





Address
1852 Misty Lake Drive, Indianapolis, IN
Price
$ 225,000
Property Attributes
- MLS#22106483
- TypeSingle Family
- Listing Status Active
- CountyMARION
- CityIndianapolis
- AreaWashington
- NeighborhoodEden Woods
- Zip46260
- StyleTraditional
- Year Built1999
- Taxes$ 5088
- Price$ 225,000
- Bedrooms2
- Full Bathrooms2
- Half Bathrooms1
- Sqr Footage1422
- Lot Size0.07 Acres
Data Source:
MIBOR Broker Listing Cooperative
Property Description
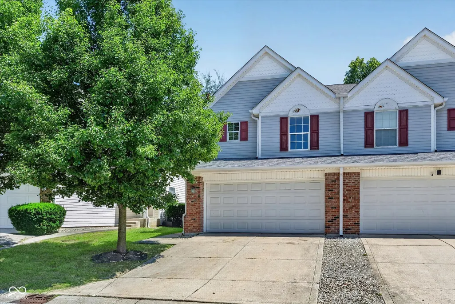
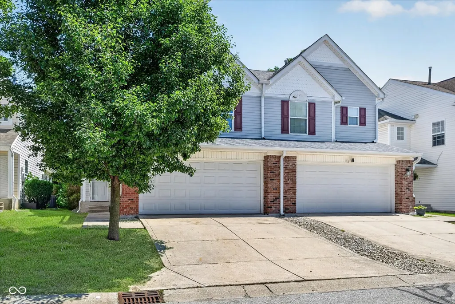
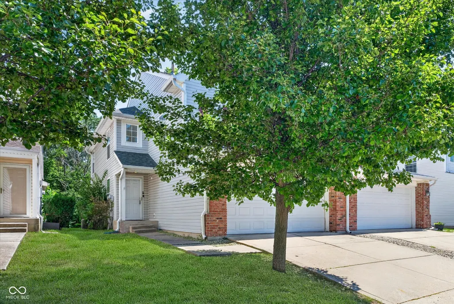
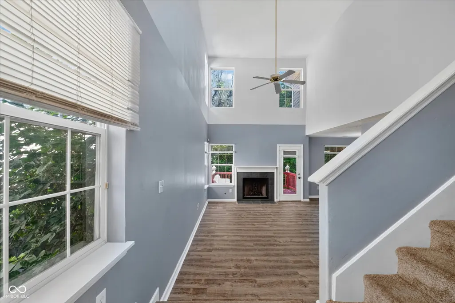
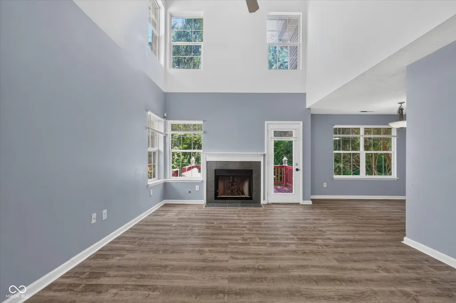
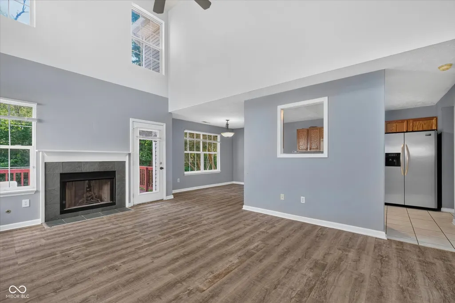
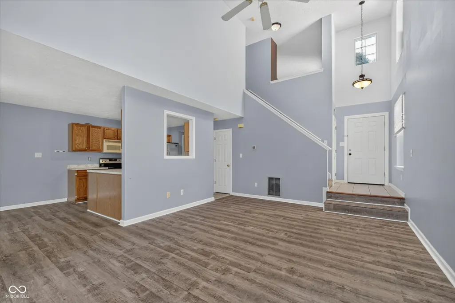
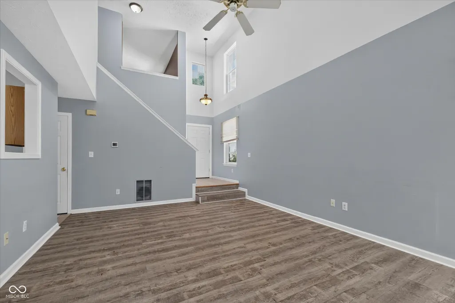
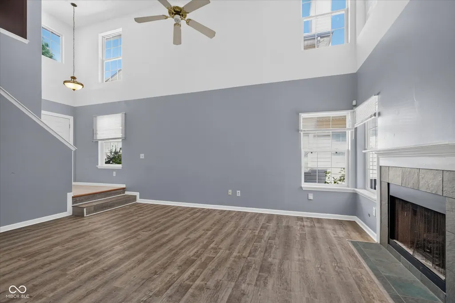
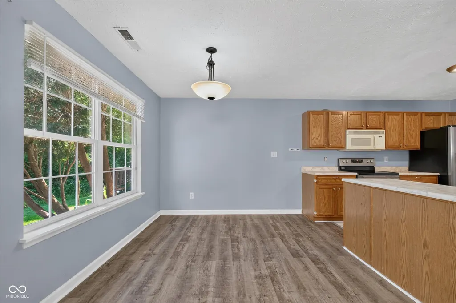
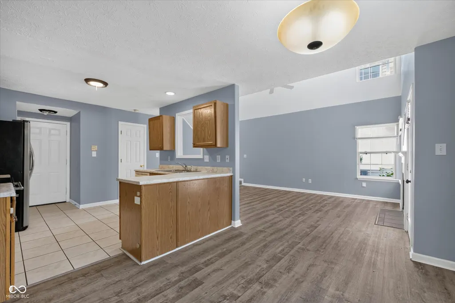
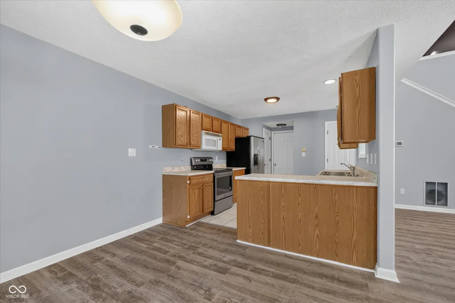
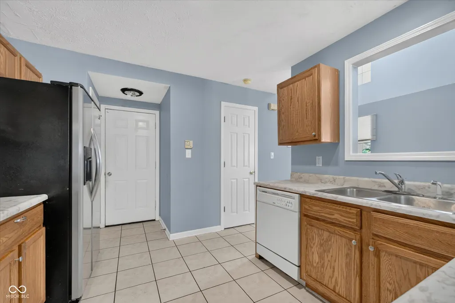
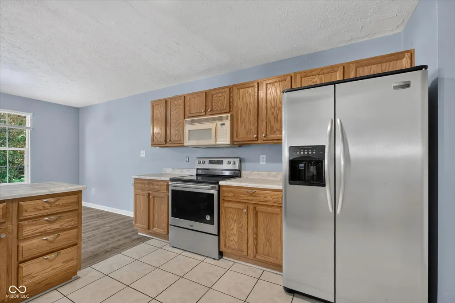
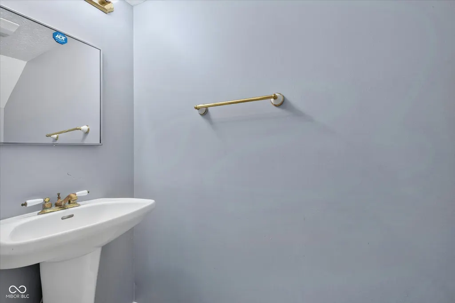
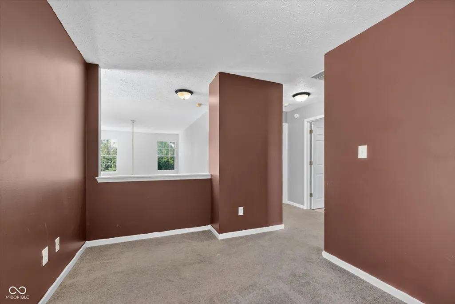
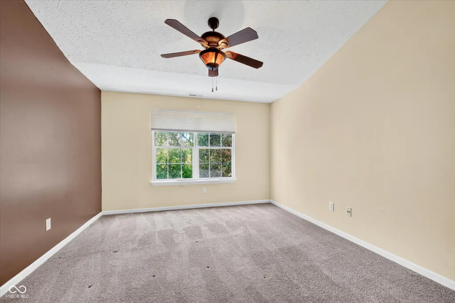
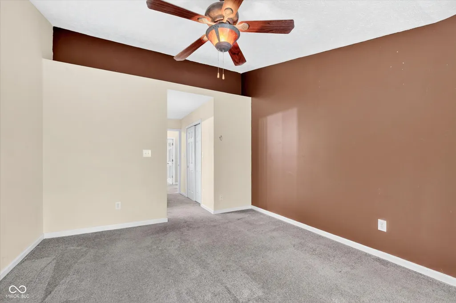
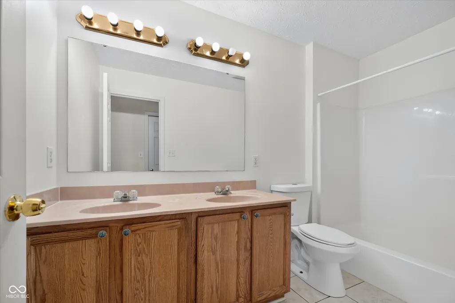
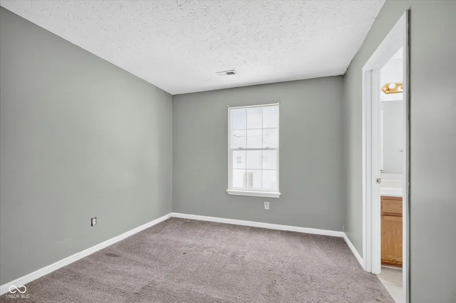
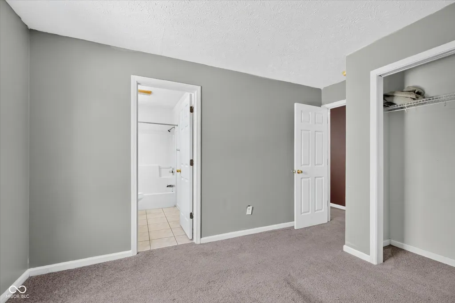
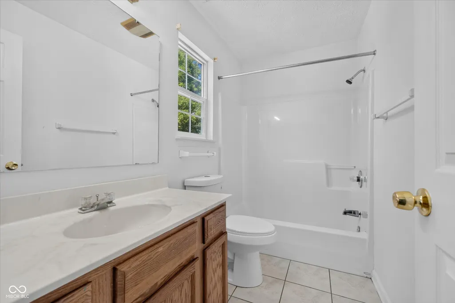
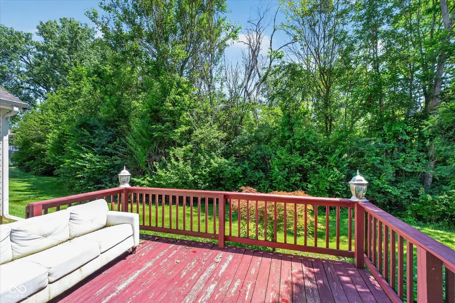
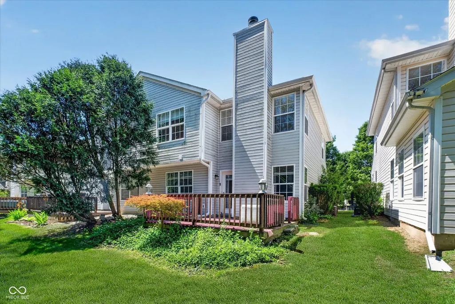
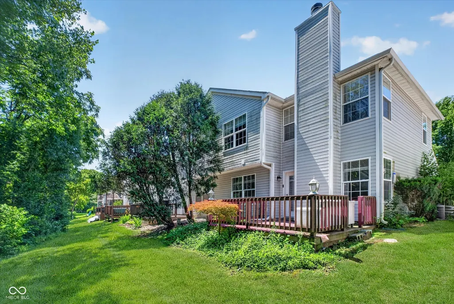
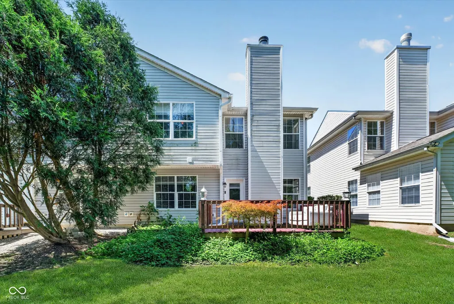
Welcome home a townhome in the desirable Eden Woods community, where low-maintenance living meets an unbeatable northside location. Step inside to an inviting open-concept floor plan highlighted by a dramatic two-story great room filled with natural light, a cozy gas fireplace, and expansive windows overlooking a peaceful wooded backdrop. The spacious kitchen offers ample cabinetry, a pantry, and all appliances included, flowing seamlessly into the dining area-perfect for everyday living and entertaining alike. Upstairs, you'll find two generously sized bedrooms, each with its own private en-suite bath, providing comfort and privacy for family or guests. The versatile loft creates the perfect space for a home office, reading nook, or additional living area. The primary suite features vaulted ceilings, double vanities, and a large walk-in closet, creating a relaxing retreat at the end of the day. Investors! This is a great opportunity for yourselves as well.
| Elementary School | Middle School | High School |
|---|---|---|
| Greenbriar Elementary School | Westlane Middle School | North Central High School |
| Price History | |
|---|---|
| 7/22/2026 | Listed $225,000 |
General Features
| Heating | Forced Air,Natural Gas |
|---|---|
| Cooling | Central Air |
| Possession | Negotiable |
| Appliances | None |
| HOA Fee | 425 |
| Garage Spaces | 2 |
| Association Fee Includes | Entrance Common,Maintenance Grounds,Maintenance,Snow Removal |
| Architectural Style | Traditional |
| Construction Materials | Vinyl With Brick |
| Year Built | 1999 |
| Township | Washington |
| Levels | Two |
| Property Subtype | Single Family Residence |
| Tax Year | 2025 |
| Assoc Fee Paid Per | Semi-Annually |
| County | Marion |
| New Construction | No |
| Property Type | Residential |
| HOA | Yes |
| Subdivision Name | Eden Woods |
| Garage Y/N | Yes |
| Total Rooms | 7 |
| Full Baths | 2 |
| Status | Active |
| Directions | GPS Friendly |
| High School | North Central High School |
| City | Indianapolis |
| High School District | MSD Washington Township |
| MLS Area | 4903 - Marion - Washington |
| Lot Size Square Feet | 3136 |
| Elementary School | Greenbriar Elementary School |
| Property Attached Y/N | Yes |
| Middle/Junior High School | Westlane Middle School |
| Standard Status | Active |
| Tax Lot | 6 |
| Legal Description | Eden Woods L6 Approx 3,150 Sq Ft |
Interior Features
| Interior Amenities | Vaulted Ceiling(s),Entrance Foyer,Pantry |
|---|---|
| Total Fireplaces | 1 |
| Fireplace Features | Gas Log,Gas Starter,Great Room |
| Basement (Y/N) | No |
| Half Baths | 1 |
| Total Bedrooms | 2 |
| LivingAreaSource | Assessor |
| Total Baths | 3 |
Exterior Features
| Parking Features | Attached |
|---|---|
| Water Source | Public |
| Foundation Details | Slab |
| Building Area Total | 1422 |
| Lot Size Acres | 0.07 |
| Horse Amenities | None |
Amenities
- Foreclosure
- Views
- Short Sale
- New Construction
- Adult 55+
- Lease To Own
- No HOA Fees
- Furnished
- Primary On Main
- Air Conditioning
- Seller Finance
- Green
- Fixer Upper
- Horse
- Golf
- Fireplace
- Deck
- Garage
- Basement
- Pool
Property vs Single Family Average in 46260
Price
Taxes
Year Built
Visits
 MIBOR REALTOR® Association All information deemed reliable but not guaranteed. All properties are subject to prior sale, change or withdrawal. Neither listing broker(s) or information provider(s) shall be responsible for any typographical errors, misinformation, misprints and shall be held totally harmless. Listing(s) information is provided for consumer's personal, non-commercial use and may not be used for any purpose other than to identify prospective properties consumers may be interested in purchasing. The data relating to real estate for sale on this website comes in part from the Internet Data Exchange program of the Multiple Listing Service. Real estate listings held by brokerage firms other than NextHome Elite Real Estate may be marked with the Internet Data Exchange logo and detailed information about those properties will include the name of the listing broker(s) when required by the MLS. Copyright ©2026 All rights reserved.
Last Updated: September 22, 2026 3:12 PM UTC
MIBOR REALTOR® Association All information deemed reliable but not guaranteed. All properties are subject to prior sale, change or withdrawal. Neither listing broker(s) or information provider(s) shall be responsible for any typographical errors, misinformation, misprints and shall be held totally harmless. Listing(s) information is provided for consumer's personal, non-commercial use and may not be used for any purpose other than to identify prospective properties consumers may be interested in purchasing. The data relating to real estate for sale on this website comes in part from the Internet Data Exchange program of the Multiple Listing Service. Real estate listings held by brokerage firms other than NextHome Elite Real Estate may be marked with the Internet Data Exchange logo and detailed information about those properties will include the name of the listing broker(s) when required by the MLS. Copyright ©2026 All rights reserved.
Last Updated: September 22, 2026 3:12 PM UTC
 IDX information is provided exclusively for consumers personal, non-commercial use and may not be used for any purpose other than to identify prospective properties consumers may be interested in purchasing. Data is deemed reliable but is not guaranteed accurate by the MLS. IDX information is provided by the Indiana Regional MLS.
Information last updated on September 22, 2026 2:26 PM UTC
IDX information is provided exclusively for consumers personal, non-commercial use and may not be used for any purpose other than to identify prospective properties consumers may be interested in purchasing. Data is deemed reliable but is not guaranteed accurate by the MLS. IDX information is provided by the Indiana Regional MLS.
Information last updated on September 22, 2026 2:26 PM UTC
