
Open House Sat, Sep 26th 02:00 PM - 04:00 PM

Address
5736 Autumn Breeze Lane, Indianapolis, IN
Price
$ 750,000
Property Attributes
- MLS#22120689
- TypeSingle Family
- Listing Status Active
- CountyMARION
- CityIndianapolis
- AreaFranklin
- NeighborhoodMisty Woods
- Zip46237
- StyleCraftsman
- Year Built2015
- Taxes$ 6430
- Price$ 750,000
- Bedrooms4
- Full Bathrooms4
- Half Bathrooms1
- Sqr Footage4415
- Lot Size0.35 Acres
Data Source:
MIBOR Broker Listing Cooperative
Property Description
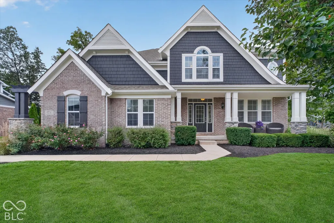
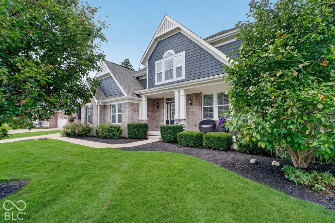
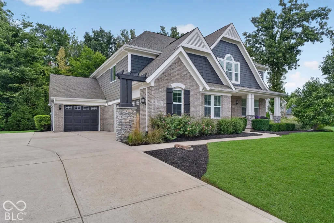
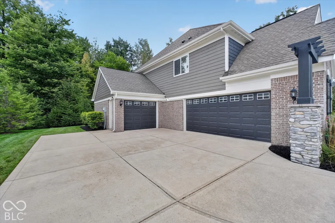
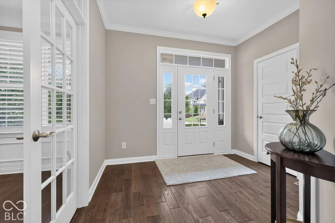
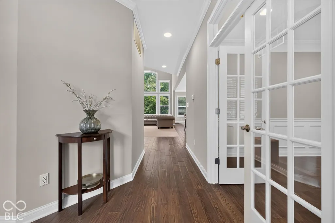
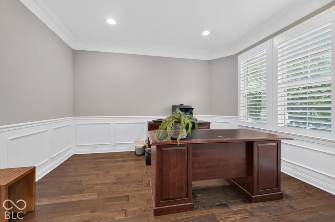
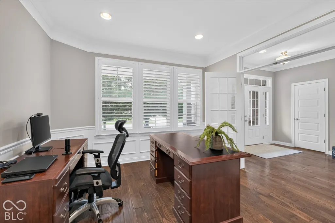
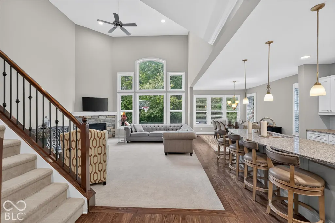
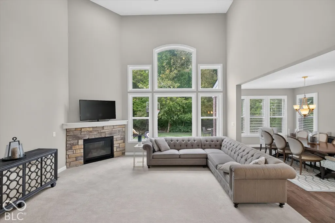
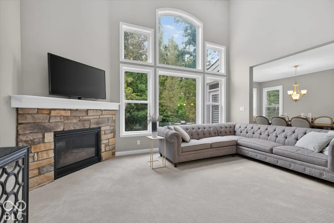
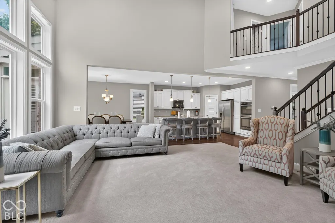
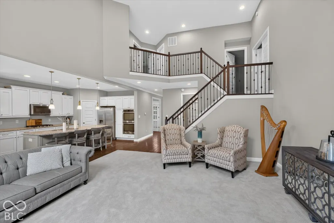
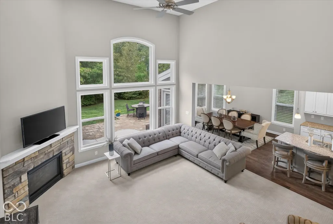
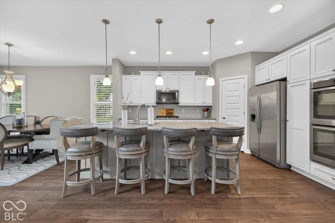
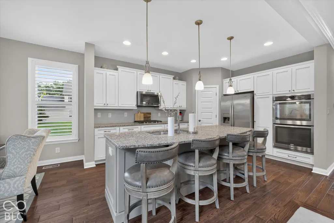
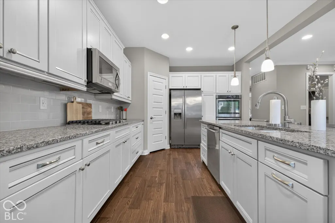
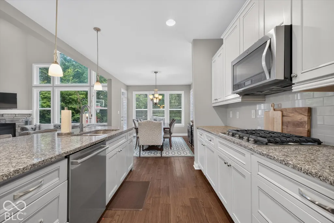
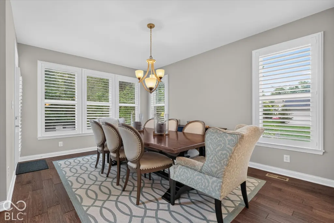
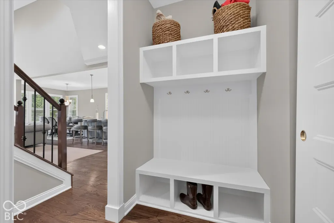
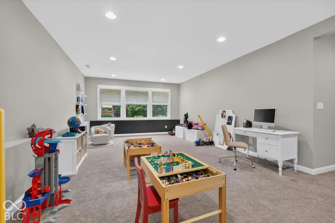
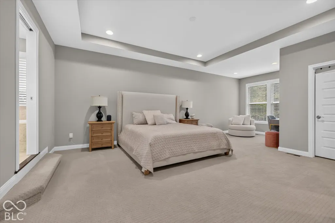
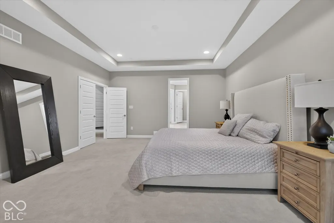
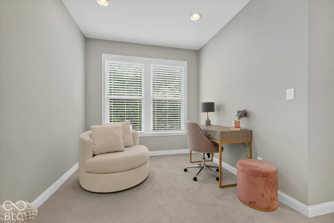
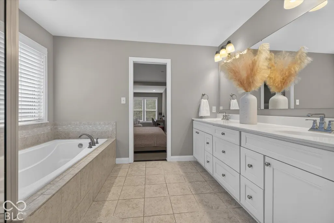
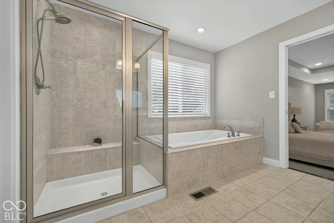
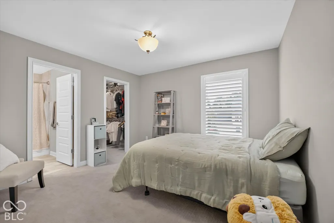
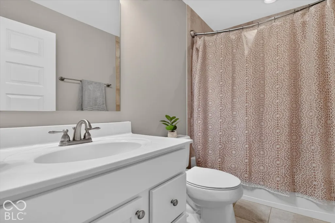
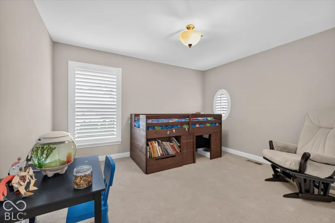
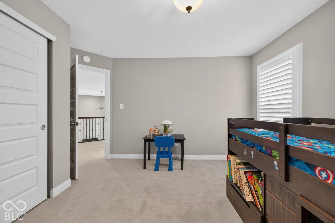
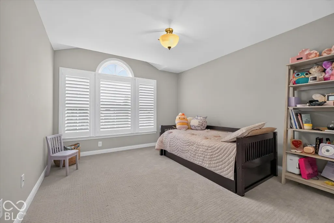
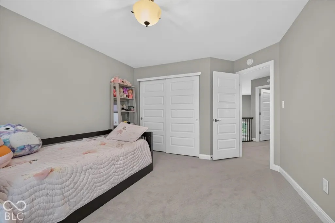
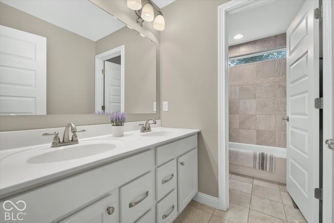
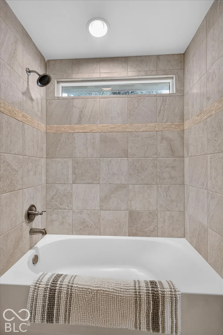
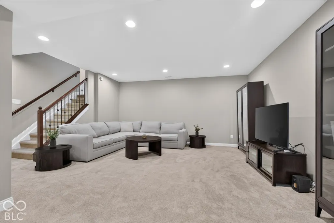
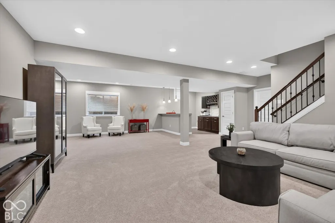
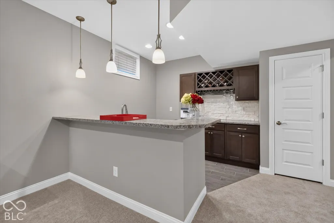
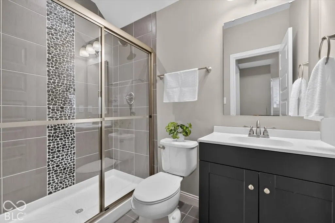
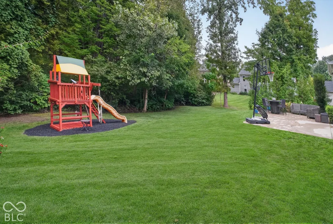
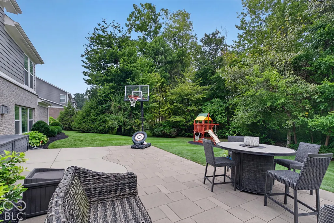
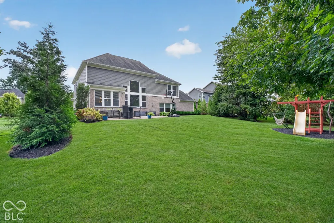
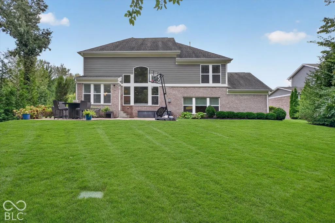
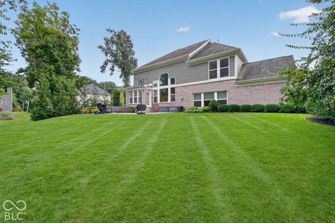
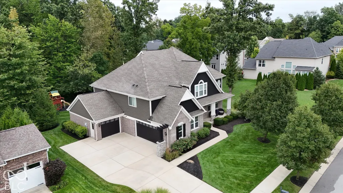
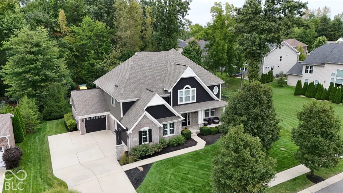
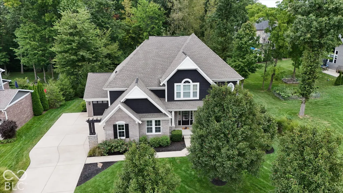
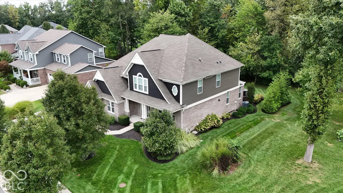
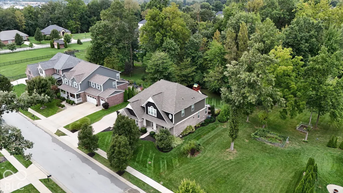
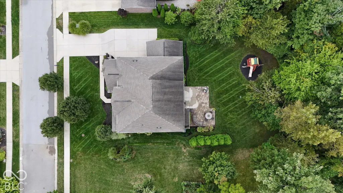
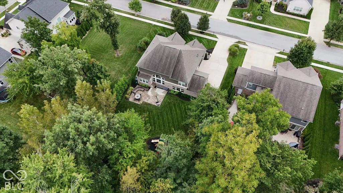
Welcome home to the sought-after Misty Woods neighborhood! Tucked away on a beautiful, private wooded lot, this spacious 4-bedroom home with a dedicated office offers a unique multi-level floor plan with plenty of room to spread out, entertain, and enjoy everyday living. Step inside to a striking great room featuring soaring ceilings, 2-story windows with abundant natural light, and a gas fireplace that creates a warm and inviting focal point. The beautiful kitchen flows seamlessly into the open living spaces and dedicated breakfast room, making it perfect for both casual meals and entertaining. One of the highlights of this home is the impressive primary suite, privately situated on its own dedicated level. This coveted retreat features a separate sitting room, spacious primary bath, and two walk-in closets, providing wonderful privacy, storage, and a peaceful place to unwind. The thoughtfully designed multi-level floor plan offers even more flexibility with a fantastic extra area perfect for a playroom, second family room, media space, or whatever best fits your lifestyle. The finished lower level adds even more entertaining space with a huge recreation room and wet bar-ideal for game days, movie nights, or hosting family and friends. You'll also appreciate the abundance of storage throughout the home. Outside, the private backyard is surrounded by mature trees and features a beautiful paver patio perfect for outdoor dining, relaxing, or entertaining. The charming covered front porch provides another inviting spot to enjoy your morning coffee. Complete with a 3-car garage, dedicated home office, flexible living spaces, and a wonderful private setting, this Misty Woods home offers the space, character, and versatility that can be hard to find!
| Price History | |
|---|---|
| 9/25/2026 | Listed $750,000 |
General Features
| Heating | Electric,Forced Air |
|---|---|
| Cooling | Central Air |
| Utilities | Cable Available |
| Possession | Negotiable |
| Appliances | Gas Cooktop,Dishwasher,Electric Water Heater,Disposal,Microwave,Oven |
| HOA Fee | 700 |
| Garage Spaces | 3 |
| Association Fee Includes | Management |
| Architectural Style | Craftsman |
| Construction Materials | Brick,Cement Siding |
| Year Built | 2015 |
| Township | Franklin |
| Levels | Two |
| Property Subtype | Single Family Residence |
| Tax Year | 2025 |
| Assoc Fee Paid Per | Annually |
| County | Marion |
| New Construction | No |
| Property Type | Residential |
| HOA | Yes |
| Subdivision Name | Misty Woods |
| Garage Y/N | Yes |
| Total Rooms | 11 |
| Full Baths | 4 |
| Status | Active |
| Directions | GPS Friendly |
| City | Indianapolis |
| High School District | Franklin Township Com Sch Corp |
| MLS Area | 4906 - Marion - Franklin |
| Lot Size Square Feet | 15289 |
| Property Attached Y/N | No |
| Current Financing | Conventional |
| Additional Parcels Y/N | No |
| Builder Name | Fischer Homes |
| Standard Status | Active |
| Tax Lot | 33 |
| Legal Description | Misty Woods Sec 2 L 33 |
Interior Features
| Interior Amenities | Bath Sinks Double Main,Breakfast Bar,Vaulted Ceiling(s),Kitchen Island,Entrance Foyer,Hi-Speed Internet Availbl,Wired for Data,Pantry,Walk-In Closet(s),Wet Bar |
|---|---|
| Basement | Ceiling - 9+ feet,Partially Finished,Roughed In |
| Total Fireplaces | 1 |
| Fireplace Features | Great Room |
| Basement (Y/N) | Yes |
| Half Baths | 1 |
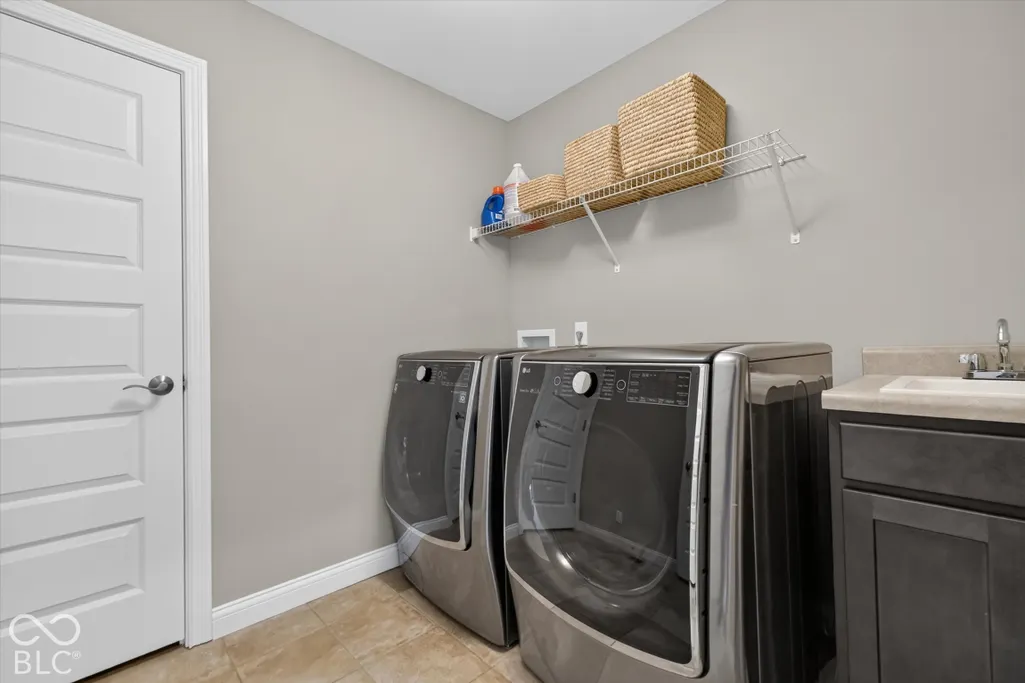
| Laundry Features | Upper Level |
| Total Bedrooms | 4 |
| Below Grade Finished Area | 885 |
| LivingAreaSource | Assessor |
| Total Baths | 5 |
Exterior Features
| Parking Features | Attached |
|---|---|
| Lot Features | Sidewalks,Storm Sewer,Wooded |
| Water Source | Public |
| Foundation Details | Concrete Perimeter |
| Building Area Total | 4415 |
| Lot Size Acres | 0.35 |
| Other Equipment | Irrigation Equipment,Smoke Alarm,Sump Pump,Sump Pump w/Backup |
| Horse Amenities | None |
Amenities
- Foreclosure
- Views
- Short Sale
- New Construction
- Adult 55+
- Lease To Own
- No HOA Fees
- Furnished
- Primary On Main
- Air Conditioning
- Seller Finance
- Green
- Fixer Upper
- Horse
- Golf
- Fireplace
- Deck
- Garage
- Basement
- Pool
Property vs Single Family Average in 46237
Price
Taxes
Year Built
Visits
 MIBOR REALTOR® Association All information deemed reliable but not guaranteed. All properties are subject to prior sale, change or withdrawal. Neither listing broker(s) or information provider(s) shall be responsible for any typographical errors, misinformation, misprints and shall be held totally harmless. Listing(s) information is provided for consumer's personal, non-commercial use and may not be used for any purpose other than to identify prospective properties consumers may be interested in purchasing. The data relating to real estate for sale on this website comes in part from the Internet Data Exchange program of the Multiple Listing Service. Real estate listings held by brokerage firms other than NextHome Elite Real Estate may be marked with the Internet Data Exchange logo and detailed information about those properties will include the name of the listing broker(s) when required by the MLS. Copyright ©2026 All rights reserved.
Last Updated: September 25, 2026 2:59 PM UTC
MIBOR REALTOR® Association All information deemed reliable but not guaranteed. All properties are subject to prior sale, change or withdrawal. Neither listing broker(s) or information provider(s) shall be responsible for any typographical errors, misinformation, misprints and shall be held totally harmless. Listing(s) information is provided for consumer's personal, non-commercial use and may not be used for any purpose other than to identify prospective properties consumers may be interested in purchasing. The data relating to real estate for sale on this website comes in part from the Internet Data Exchange program of the Multiple Listing Service. Real estate listings held by brokerage firms other than NextHome Elite Real Estate may be marked with the Internet Data Exchange logo and detailed information about those properties will include the name of the listing broker(s) when required by the MLS. Copyright ©2026 All rights reserved.
Last Updated: September 25, 2026 2:59 PM UTC
 IDX information is provided exclusively for consumers personal, non-commercial use and may not be used for any purpose other than to identify prospective properties consumers may be interested in purchasing. Data is deemed reliable but is not guaranteed accurate by the MLS. IDX information is provided by the Indiana Regional MLS.
Information last updated on September 25, 2026 3:19 PM UTC
IDX information is provided exclusively for consumers personal, non-commercial use and may not be used for any purpose other than to identify prospective properties consumers may be interested in purchasing. Data is deemed reliable but is not guaranteed accurate by the MLS. IDX information is provided by the Indiana Regional MLS.
Information last updated on September 25, 2026 3:19 PM UTC
