
Address
14043 Grisham Drive, Carmel, IN
Price
$ 750,000
Property Attributes
- MLS#22121400
- TypeSingle Family
- Listing Status Active
- CountyHAMILTON
- CityCarmel
- AreaClay
- NeighborhoodThe Courtyards of Carmel
- Zip46033
- StyleRanch,Traditional
- Year Built2022
- Taxes$ 6414
- Price$ 750,000
- Bedrooms2
- Full Bathrooms2
- Half Bathrooms0
- Sqr Footage1892
- Lot Size0.15 Acres
Data Source:
MIBOR Broker Listing Cooperative
Property Description
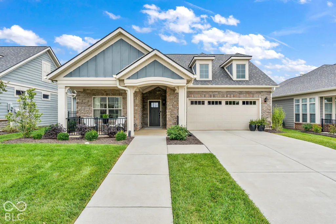
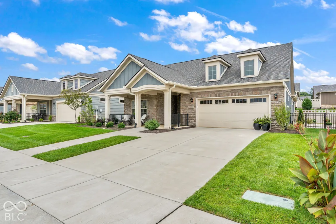
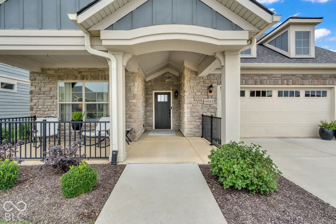
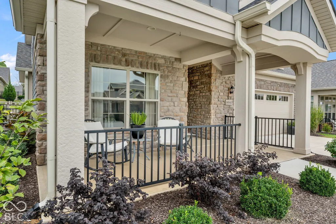
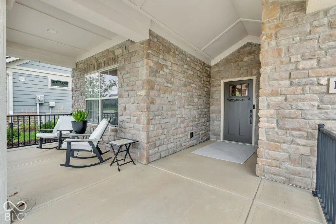
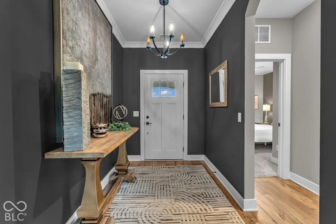
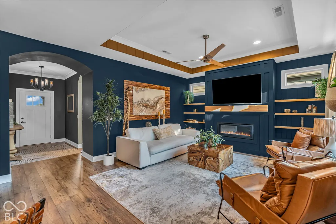
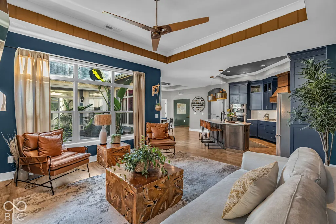
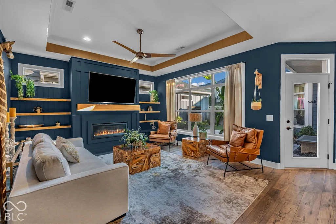
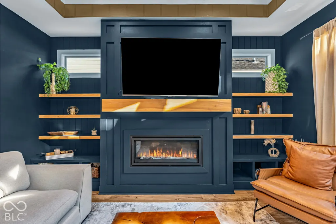
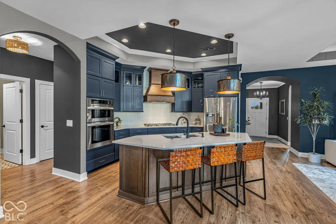
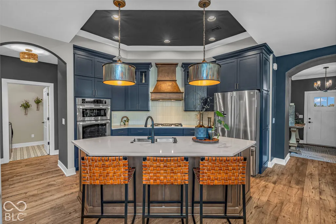
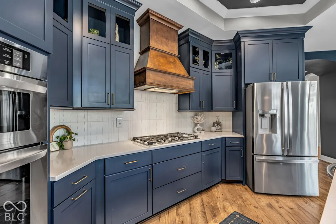
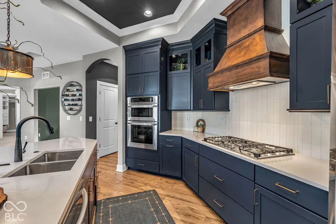
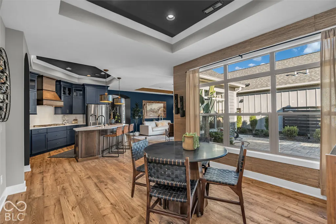
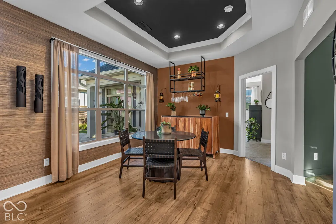
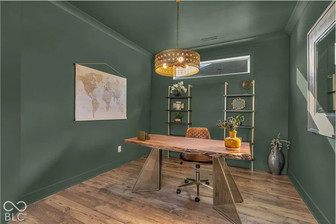
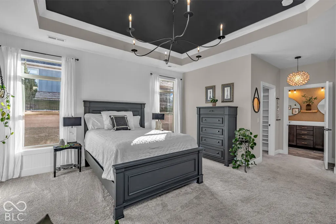
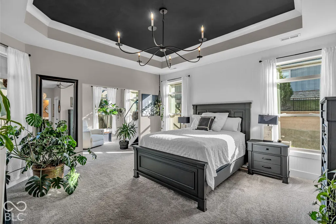
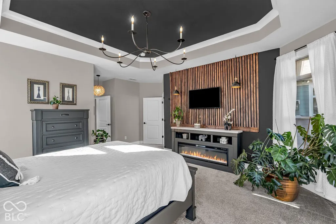
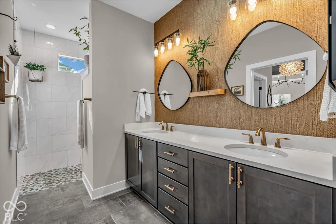
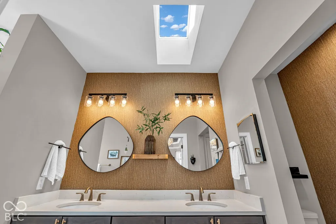
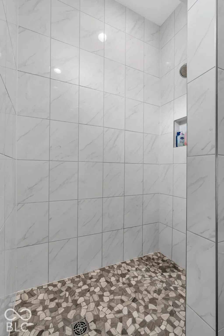
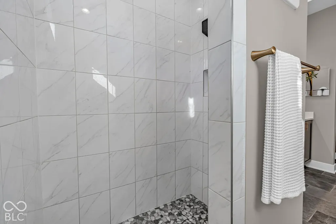
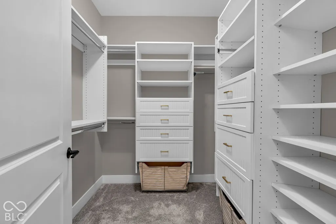
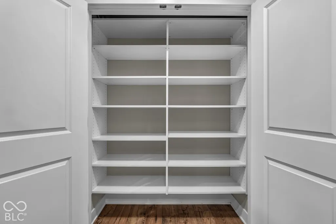
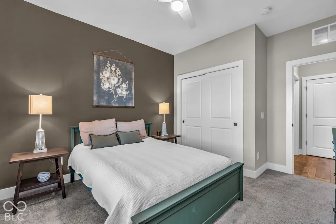
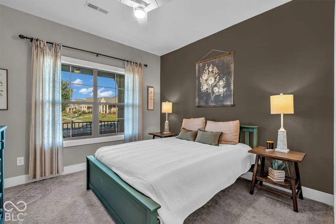
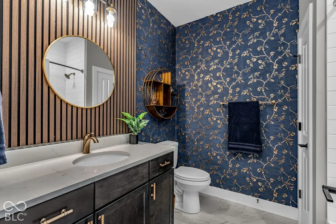
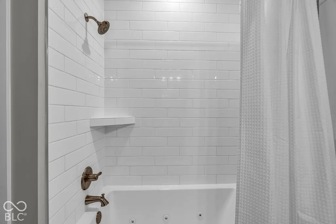
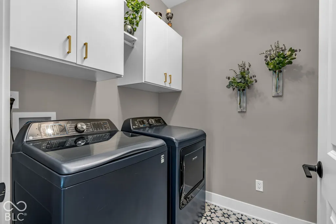
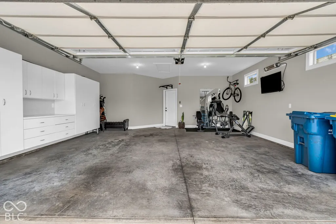
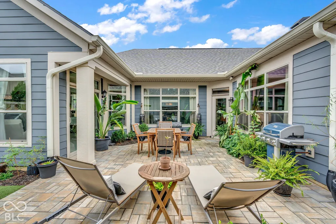
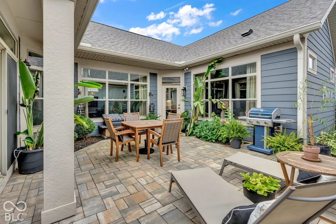
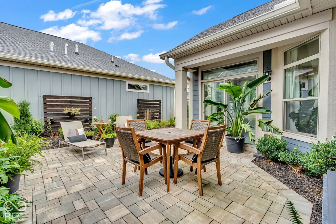
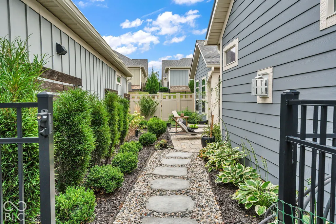
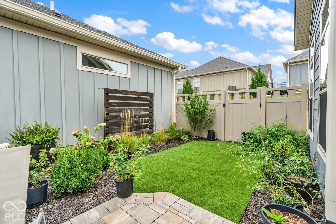
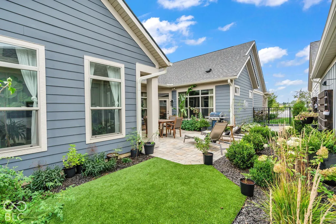
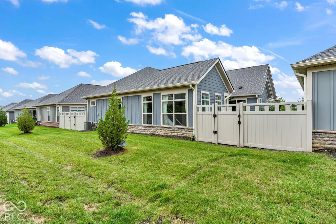
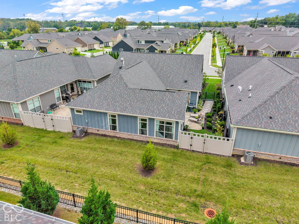
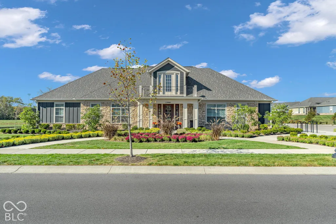
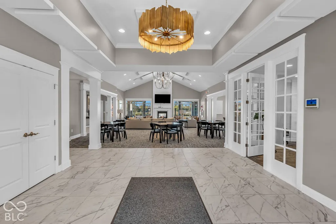
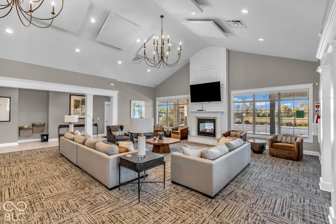
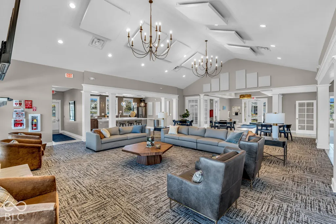
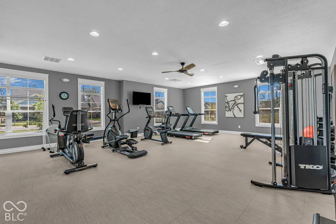
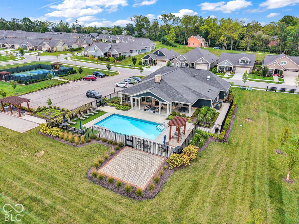
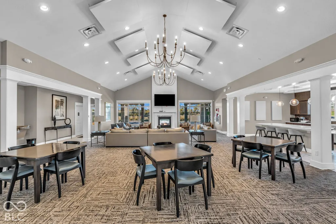
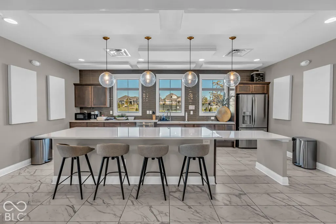
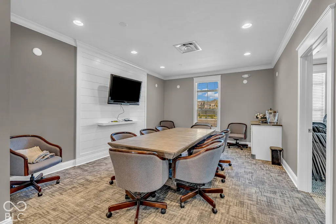
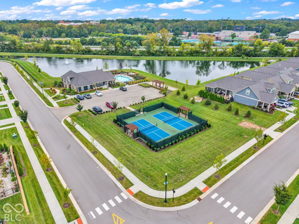
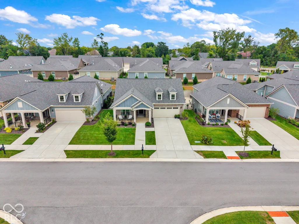
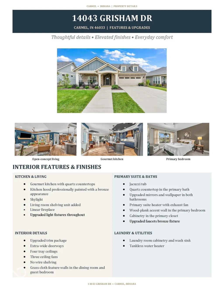
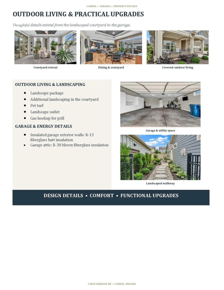
Welcome to the next chapter: easy maintenance free, single-level living in the Courtyards of Carmel, built for those ready to downsize without giving up comfort or style. This all-one-level ranch offers two bedrooms, two full baths, and a dedicated office area - everything you need on one floor, with no stairs to worry about. The community adds a pool, clubhouse w/ exercise room, a recreation room w/ full kitchen, plus pickleball, tennis, walking trails, and sidewalks. The covered front porch welcomes you inside, where the cozy living room features a linear fireplace and tall windows for extra sunlight. Luxury vinyl plank runs through the main living areas, carpet in the bedrooms, and upgraded lighting throughout brightens every space. For those who love to cook and host, the gourmet kitchen is fully upgraded: custom hood over the stove, stainless appliances, soft-close cabinets, quartz countertops, and a center island with sink for extra seating. An office area keeps work or paperwork tidy and out of sight. The primary suite is a retreat of its own - dual vanities, skylight, walk-in tile shower with heater, and a walk-in closet with upgraded cabinetry. A sitting room with abundant windows overlooks the side courtyard. The second bedroom is generously sized with a full bath featuring a jacuzzi tub, ideal for visiting family. The laundry room adds cabinets, a utility sink, and tile, while the finished, insulated two-car garage offers custom cabinetry and attic access. Outside, the extended side courtyard patio is private and perfect for relaxing, grilling, or entertaining, with an upgraded landscape package and pet turf. Over $90,000 in upgrades at build - extra-wide doorways, upgraded trim, ceiling fans, upgraded lighting, and four tray ceilings. A friendly, low-maintenance neighborhood and a home that does the work for you. Come see it for yourself
| Elementary School | Middle School | High School |
|---|---|---|
| Cherry Tree Elementary School | Clay Middle School | Carmel High School |
| Price History | |
|---|---|
| 10/14/2026 | Listed $750,000 |
General Features
| Heating | Forced Air,Natural Gas |
|---|---|
| Cooling | Central Air |
| Utilities | Cable Available,Electricity Connected,Natural Gas Connected,Sewer Connected,Water Connected |
| Possession | Negotiable |
| Appliances | Gas Cooktop,Dishwasher,Dryer,Disposal,Double Oven,Range Hood,Refrigerator,Washer |
| HOA Fee | 236 |
| Garage Spaces | 2 |
| Association Fee Includes | Clubhouse,Entrance Common,Exercise Room,Insurance,Lawncare,Maintenance Grounds,Pickleball Court,Management,Snow Removal,Tennis Court(s),Walking Trails |
| Patio/Porch Features | Covered,Patio |
| Architectural Style | Ranch,Traditional |
| Security Features | Smoke Detector(s) |
| Construction Materials | Brick,Wood Siding |
| Year Built | 2022 |
| Electric | 200+ Amp Service |
| Township | Clay |
| Levels | One |
| Property Subtype | Single Family Residence |
| Tax Year | 2025 |
| Accessibility | Accessible Doors,Accessible Entrance |
| Assoc Fee Paid Per | Monthly |
| County | Hamilton |
| New Construction | No |
| Property Type | Residential |
| Association Amenities | Clubhouse,Insurance,Pickleball Court(s),Snow Removal,Trail(s),Exercise Course,Fitness Center,Maintenance Grounds,Management,Tennis Court(s) |
| HOA | Yes |
| Subdivision Name | The Courtyards of Carmel |
| Facing Direction | West |
| Garage Y/N | Yes |
| Total Rooms | 9 |
| Full Baths | 2 |
| Status | Active |
| Directions | GPS Friendly |
| High School | Carmel High School |
| City | Carmel |
| High School District | Carmel Clay Schools |
| MLS Area | 2910 - Hamilton - Clay |
| Lot Size Square Feet | 6534 |
| Elementary School | Cherry Tree Elementary School |
| Property Attached Y/N | No |
| Current Financing | Conventional,FHA,VA |
| Middle/Junior High School | Clay Middle School |
| Property Condition | New Construction,Updated/Remodeled |
| Additional Parcels Y/N | No |
| Virtual Tour | https://media.awpromedia.com/videos/01a163d1-af3c-7128-a525-e46667f1a3ef |
| Standard Status | Active |
| Tax Lot | 97 |
| Virtual Tour | https://media.awpromedia.com/videos/01a163d1-ade0-73f1-a66f-81934d97d84c |
| Legal Description | Acreage .15,Section 19,Township 18,Range 4,Courtyards Of Carmel,Section 2,Lot 97 |
Interior Features
| Interior Amenities | Attic Access,Bath Sinks Double Main,Breakfast Bar,Tray Ceiling(s),Kitchen Island,Entrance Foyer,Hi-Speed Internet Availbl,Eat-in Kitchen,Wired for Data,Pantry,Smart Thermostat,Walk-In Closet(s),Wood |
|---|---|
| Total Fireplaces | 1 |
| Fireplace Features | Gas Log,Living Room |
| Basement (Y/N) | No |
| Laundry Features | Connections All,Laundry Room,Main Level,Sink |
| Total Bedrooms | 2 |
| Main Level Bedrooms | 2 |
| LivingAreaSource | Builder |
| Total Baths | 2 |
Exterior Features
| Exterior Amenities | Tennis Court(s) |
|---|---|
| Fencing | Partial,Privacy,Wrought Iron |
| Parking Features | Attached,Garage Door Opener |
| Lot Features | Close to Clubhouse,Curbs,Sidewalks,Storm Sewer,Street Lights |
| Water Source | Public |
| Foundation Details | Slab |
| Spa | No |
| Building Area Total | 1892 |
| Lot Size Acres | 0.15 |
| Waterfront Y/N | No |
| Other Equipment | Smoke Alarm |
| Horse Amenities | None |
Amenities
- Foreclosure
- Views
- Short Sale
- New Construction
- Adult 55+
- Lease To Own
- No HOA Fees
- Furnished
- Primary On Main
- Air Conditioning
- Seller Finance
- Green
- Fixer Upper
- Horse
- Golf
- Fireplace
- Deck
- Garage
- Basement
- Pool
Property vs Single Family Average in 46033
Price
Taxes
Year Built
Visits
 MIBOR REALTOR® Association All information deemed reliable but not guaranteed. All properties are subject to prior sale, change or withdrawal. Neither listing broker(s) or information provider(s) shall be responsible for any typographical errors, misinformation, misprints and shall be held totally harmless. Listing(s) information is provided for consumer's personal, non-commercial use and may not be used for any purpose other than to identify prospective properties consumers may be interested in purchasing. The data relating to real estate for sale on this website comes in part from the Internet Data Exchange program of the Multiple Listing Service. Real estate listings held by brokerage firms other than NextHome Elite Real Estate may be marked with the Internet Data Exchange logo and detailed information about those properties will include the name of the listing broker(s) when required by the MLS. Copyright ©2026 All rights reserved.
Last Updated: November 8, 2026 3:33 PM UTC
 IDX information is provided exclusively for consumers personal, non-commercial use and may not be used for any purpose other than to identify prospective properties consumers may be interested in purchasing. Data is deemed reliable but is not guaranteed accurate by the MLS. IDX information is provided by the Indiana Regional MLS. Information last updated on November 8, 2026 3:39 PM UTC
