








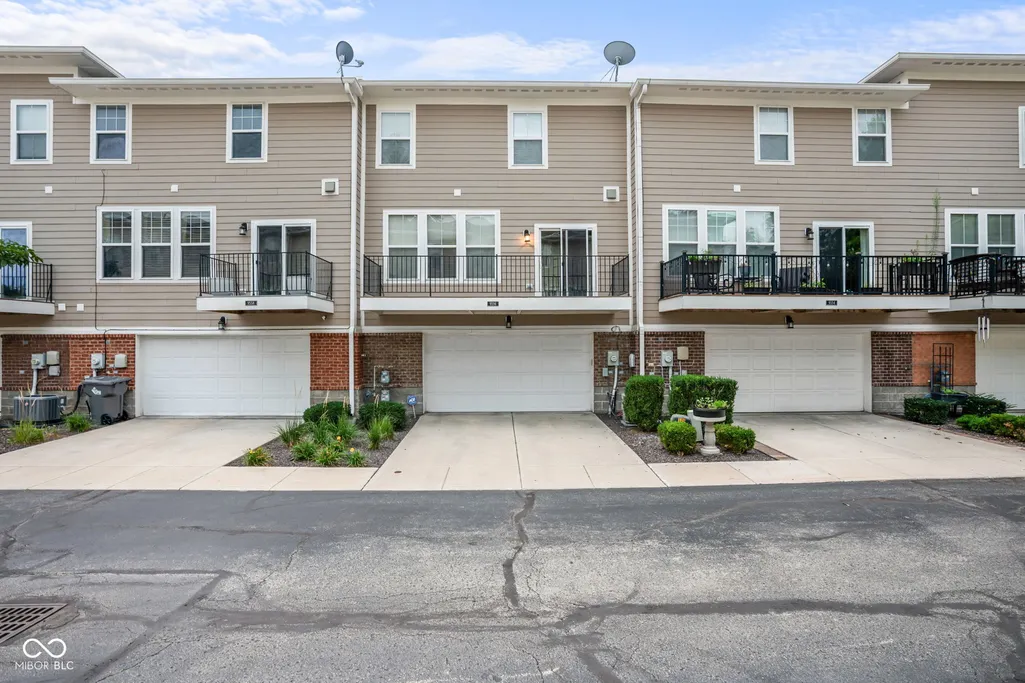
Address
9556 Oakley Drive, Indianapolis, IN
Price
$ 350,000
Property Attributes
- MLS#22124176
- TypeSingle Family
- Listing Status Active
- CountyMARION
- CityIndianapolis
- AreaWashington
- NeighborhoodPark Meridian
- Zip46260
- Style
- Year Built2010
- Taxes$ 4072
- Price$ 350,000
- Bedrooms3
- Full Bathrooms3
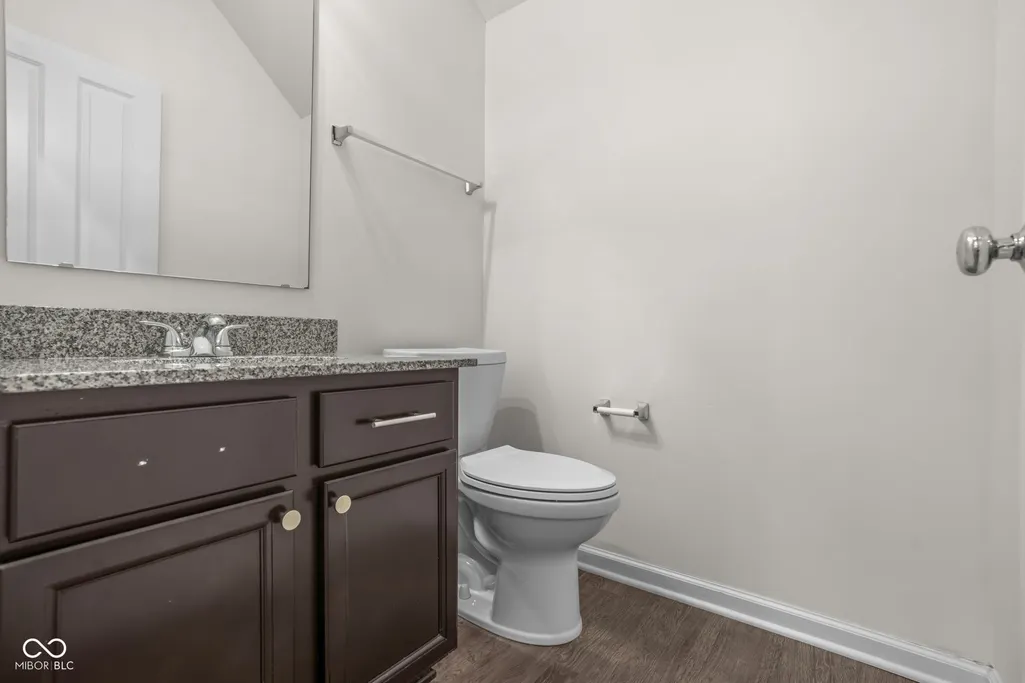
- Half Bathrooms1
- Sqr Footage2114
- Lot Size0.04 Acres
Data Source:
MIBOR Broker Listing Cooperative
Property Description
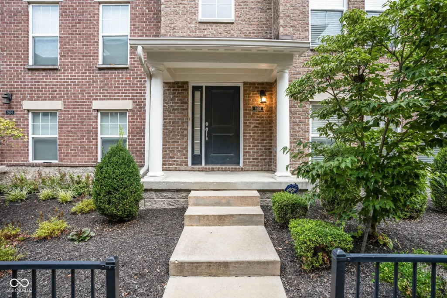
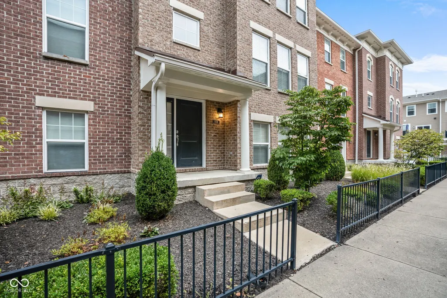
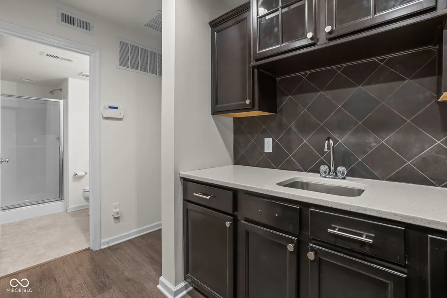
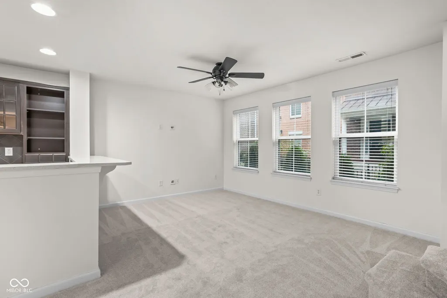
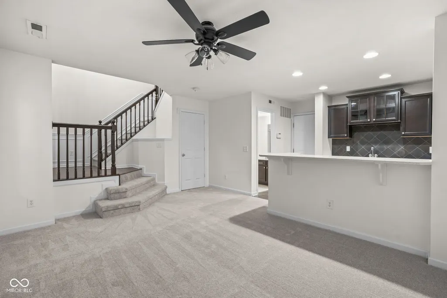
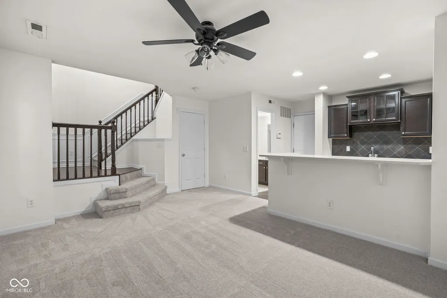
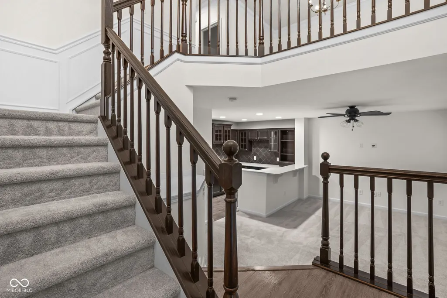
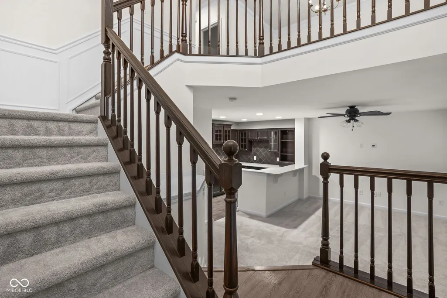
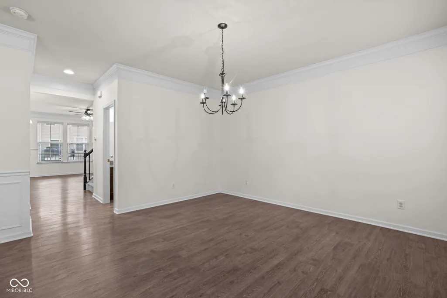
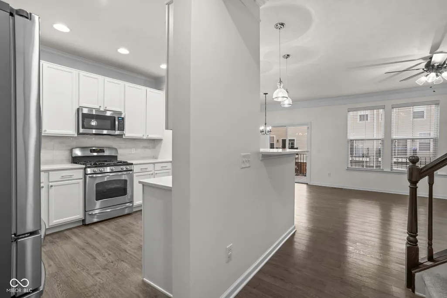
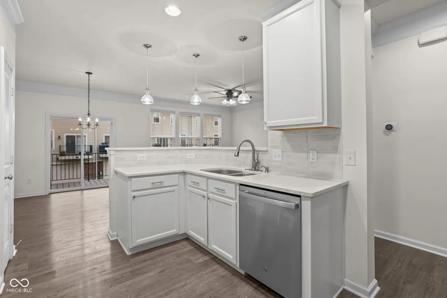
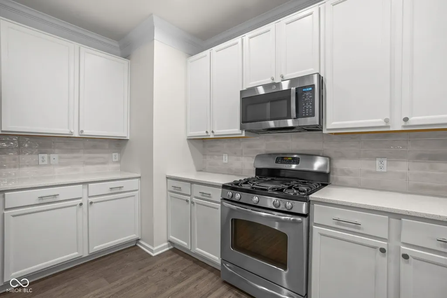
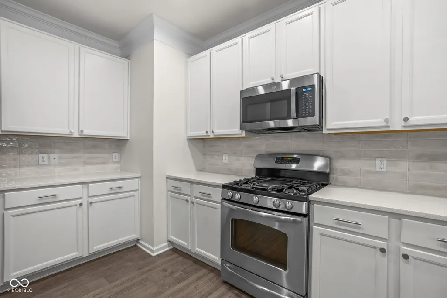
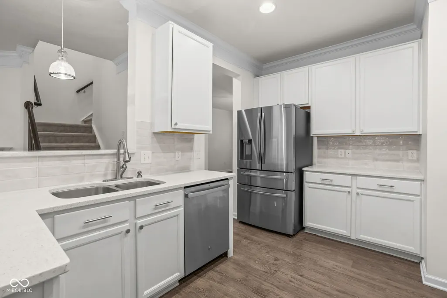
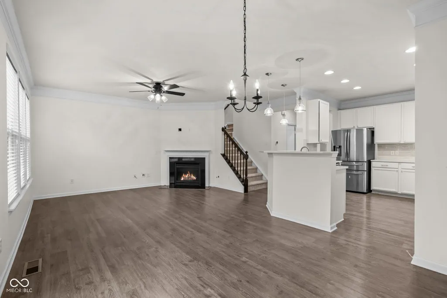
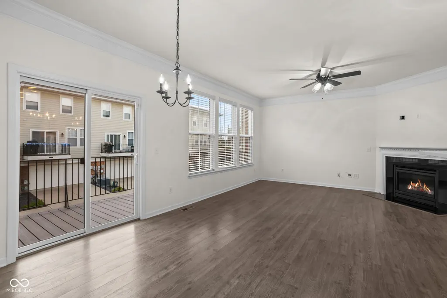
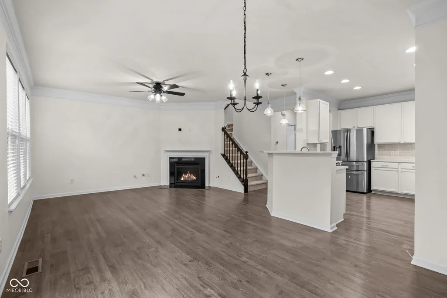
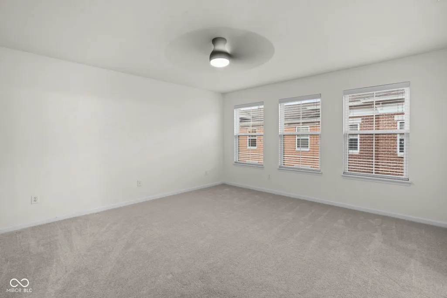
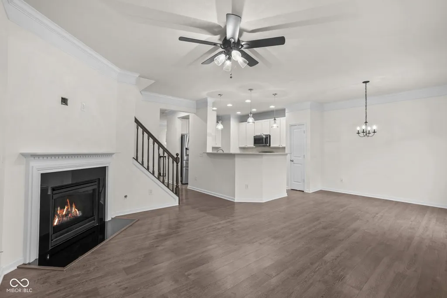
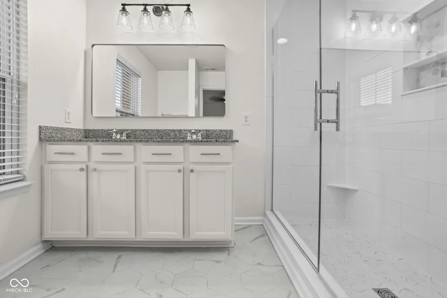
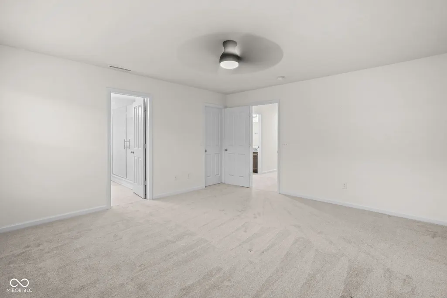
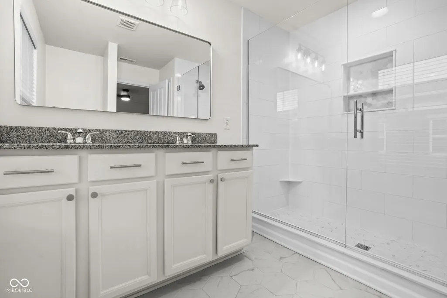
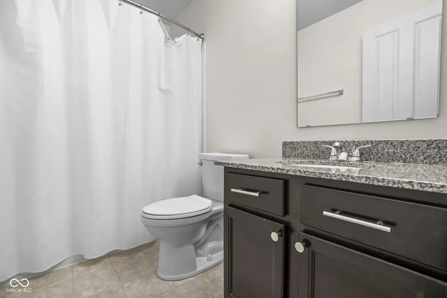
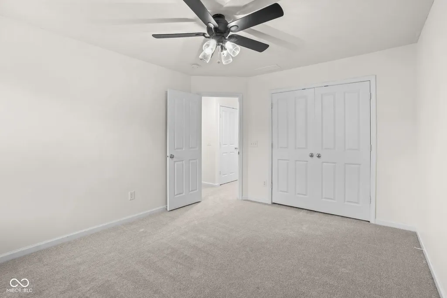
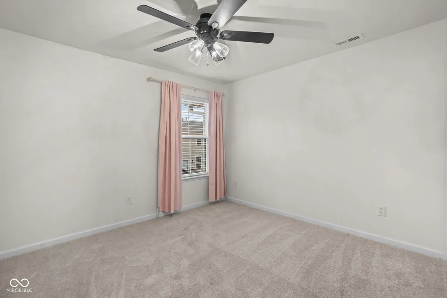
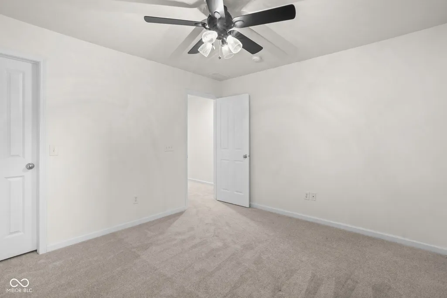
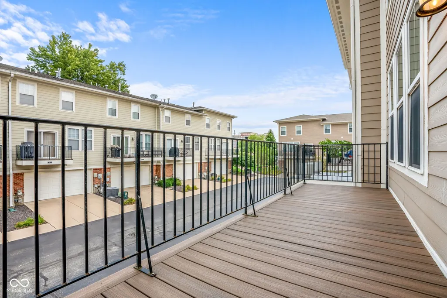
Fresh updates, three finished levels, and an unbeatable northside location make this move-in-ready 3-bedroom, 3.5-bath townhome a standout. New paint, all-new carpet, and luxury vinyl plank flooring throughout the main level create a bright, modern feel. The updated kitchen features quartz countertops, white cabinetry, subway tile backsplash, and stainless steel appliances, opening to the main living area where a gas fireplace provides a warm focal point. A separate formal dining room offers flexible space for dining, a home office, playroom, or additional living area. Upstairs, the spacious primary suite features a beautifully renovated bath with dual vanity, oversized tiled shower, and walk-in closet. The finished lower level adds even more living and entertaining space with a large rec room, full bath, and oversized wet bar. Outside, enjoy an extra-large balcony, attached two-car garage, and the peace of mind of a newer roof (2021). Ideally situated where Indianapolis and Carmel meet, you're just minutes from Nora, Downtown Carmel, Broad Ripple, shopping, dining, and major commuter routes-all within highly regarded Washington Township Schools.
| High School |
|---|
| North Central High School |
| Price History | |
|---|---|
| 9/3/2026 | Listed $350,000 |
General Features
| Heating | Forced Air,Natural Gas |
|---|---|
| Cooling | Central Air |
| Utilities | Sewer Connected,Water Connected |
| Possession | Closing |
| Appliances | Dishwasher,Dryer,Disposal,Gas Water Heater,Humidifier,MicroHood,Microwave,Refrigerator,Washer,Water Heater,Water Softener Owned |
| HOA Fee | 726 |
| Garage Spaces | 2 |
| Association Fee Includes | Association Home Owners,Lawncare,Maintenance Grounds,Maintenance Structure,Maintenance,Management,Snow Removal |
| Patio/Porch Features | Covered,Deck |
| Architectural Style | Other |
| Security Features | Carbon Monoxide Detector(s),Security System,Security System Owned,Smoke Detector(s) |
| Construction Materials | Brick,Cement Siding |
| Year Built | 2010 |
| Township | Washington |
| Levels | Three Or More |
| Property Subtype | Single Family Residence |
| Tax Year | 2025 |
| Community Features | Curbs,Sidewalks,Street Lights,Suburban |
| Assoc Fee Paid Per | Semi-Annually |
| County | Marion |
| New Construction | No |
| Property Type | Residential |
| Association Amenities | Maintenance Grounds,Maintenance,Management,Snow Removal |
| HOA | Yes |
| Subdivision Name | Park Meridian |
| Garage Y/N | Yes |
| Total Rooms | 8 |
| Full Baths | 3 |
| Status | Active |
| Directions | GPS Friendly |
| High School | North Central High School |
| City | Indianapolis |
| High School District | MSD Washington Township |
| MLS Area | 4903 - Marion - Washington |
| Lot Size Square Feet | 1644 |
| Property Attached Y/N | Yes |
| Property Condition | Updated/Remodeled |
| Builder Name | Ryland |
| Standard Status | Active |
| Tax Lot | 49-03-14-120-001.016-800 |
| Legal Description | Park Meridian L303 |
Interior Features
| Interior Amenities | Attic Access,Entrance Foyer,Paddle Fan,Hi-Speed Internet Availbl,Wired for Data,Pantry,Smart Thermostat,Walk-In Closet(s),Wet Bar,WoodWorkStain/Painted,Bath Sinks Double Main,Breakfast Bar |
|---|---|
| Total Fireplaces | 1 |
| Fireplace Features | Gas Log,Gas Starter,Great Room,Living Room |
| Basement (Y/N) | No |
| Half Baths | 1 |
| Laundry Features | In Unit,Laundry Closet |
| Total Bedrooms | 3 |
| LivingAreaSource | Assessor |
| Total Baths | 4 |
Exterior Features
| Exterior Amenities | Balcony |
|---|---|
| Fencing | Front Yard |
| Parking Features | Alley Access,Attached,Garage Door Opener |
| Lot Features | Curbs,Sidewalks,Storm Sewer,Street Lights |
| Water Source | Public |
| Foundation Details | Slab |
| Spa | No |
| Building Area Total | 2114 |
| Lot Size Acres | 0.04 |
| Waterfront Y/N | No |
| Other Equipment | Satellite Dish,Security System,Smoke Alarm |
| Horse Amenities | None |
Amenities
- Foreclosure
- Views
- Short Sale
- New Construction
- Adult 55+
- Lease To Own
- No HOA Fees
- Furnished
- Primary On Main
- Air Conditioning
- Seller Finance
- Green
- Fixer Upper
- Horse
- Golf
- Fireplace
- Deck
- Garage
- Basement
- Pool
Property vs Single Family Average in 46260
Price
Taxes
Year Built
Visits
 MIBOR REALTOR® Association All information deemed reliable but not guaranteed. All properties are subject to prior sale, change or withdrawal. Neither listing broker(s) or information provider(s) shall be responsible for any typographical errors, misinformation, misprints and shall be held totally harmless. Listing(s) information is provided for consumer's personal, non-commercial use and may not be used for any purpose other than to identify prospective properties consumers may be interested in purchasing. The data relating to real estate for sale on this website comes in part from the Internet Data Exchange program of the Multiple Listing Service. Real estate listings held by brokerage firms other than NextHome Elite Real Estate may be marked with the Internet Data Exchange logo and detailed information about those properties will include the name of the listing broker(s) when required by the MLS. Copyright ©2026 All rights reserved.
Last Updated: September 22, 2026 3:12 PM UTC
MIBOR REALTOR® Association All information deemed reliable but not guaranteed. All properties are subject to prior sale, change or withdrawal. Neither listing broker(s) or information provider(s) shall be responsible for any typographical errors, misinformation, misprints and shall be held totally harmless. Listing(s) information is provided for consumer's personal, non-commercial use and may not be used for any purpose other than to identify prospective properties consumers may be interested in purchasing. The data relating to real estate for sale on this website comes in part from the Internet Data Exchange program of the Multiple Listing Service. Real estate listings held by brokerage firms other than NextHome Elite Real Estate may be marked with the Internet Data Exchange logo and detailed information about those properties will include the name of the listing broker(s) when required by the MLS. Copyright ©2026 All rights reserved.
Last Updated: September 22, 2026 3:12 PM UTC
 IDX information is provided exclusively for consumers personal, non-commercial use and may not be used for any purpose other than to identify prospective properties consumers may be interested in purchasing. Data is deemed reliable but is not guaranteed accurate by the MLS. IDX information is provided by the Indiana Regional MLS.
Information last updated on September 22, 2026 2:26 PM UTC
IDX information is provided exclusively for consumers personal, non-commercial use and may not be used for any purpose other than to identify prospective properties consumers may be interested in purchasing. Data is deemed reliable but is not guaranteed accurate by the MLS. IDX information is provided by the Indiana Regional MLS.
Information last updated on September 22, 2026 2:26 PM UTC
