
Just Listed














Address
8730 Williamshire East Drive, Indianapolis, IN
Price
$ 1,949,500
Property Attributes
- MLS#22125948
- TypeSingle Family
- Listing Status Active
- CountyMARION
- CityIndianapolis
- AreaWashington
- NeighborhoodWilliamshire
- Zip46260
- StyleTraditional
- Year Built1984
- Taxes$ 27970
- Price$ 1,949,500
- Bedrooms4
- Full Bathrooms3
- Half Bathrooms2
- Sqr Footage5504
- Lot Size0.8 Acres
Data Source:
MIBOR Broker Listing Cooperative
Property Description
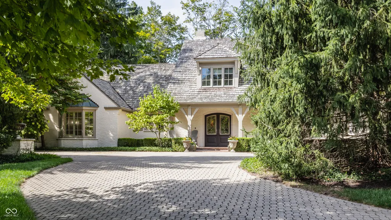
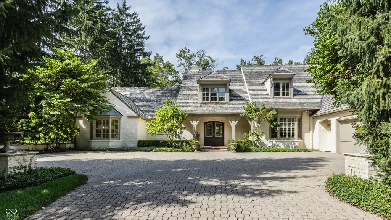
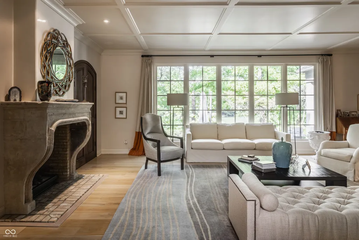
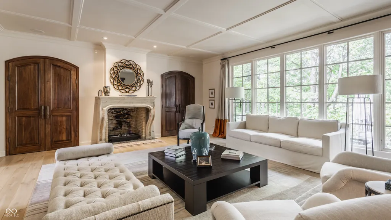
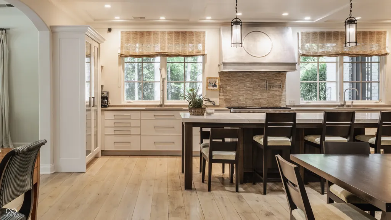
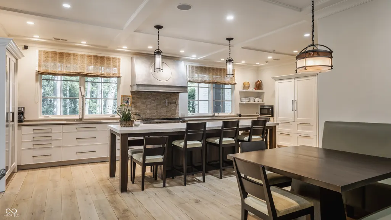
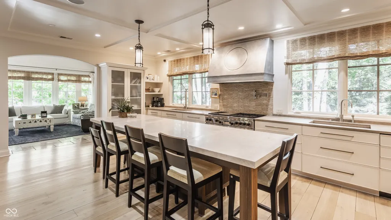
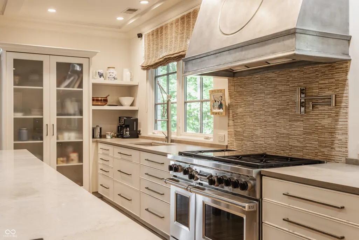
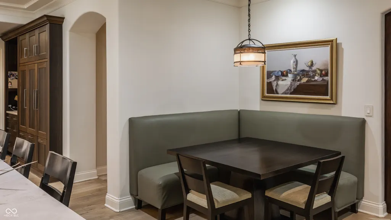
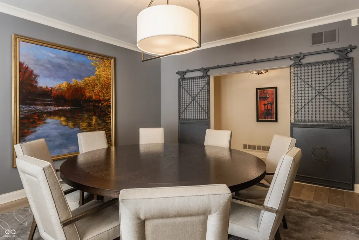
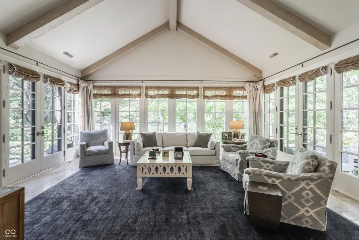
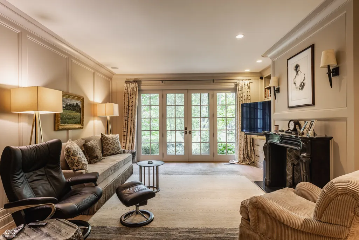
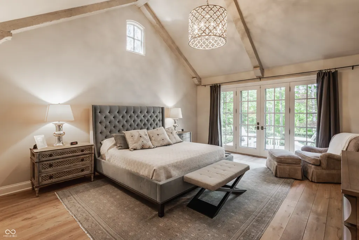
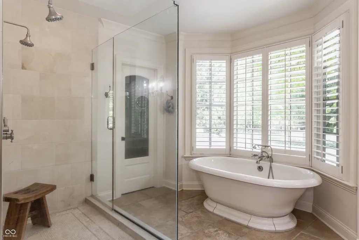
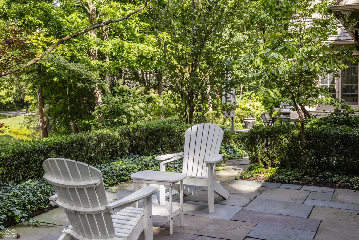
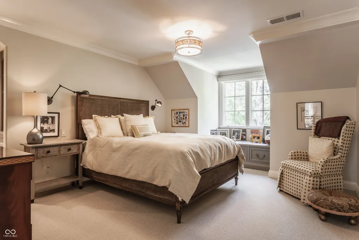
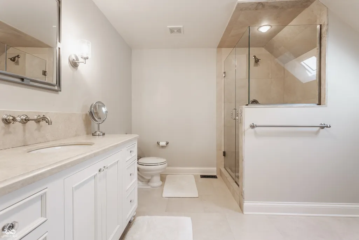
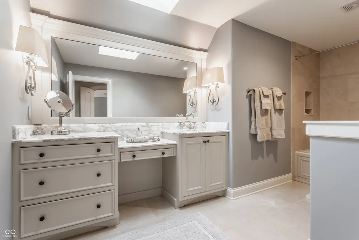
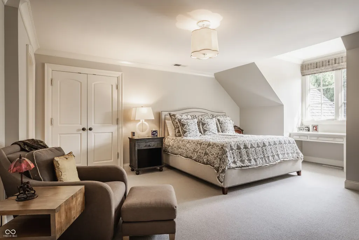
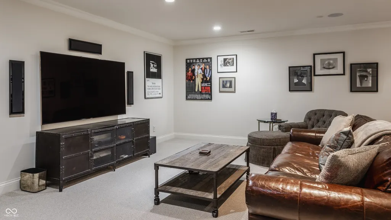
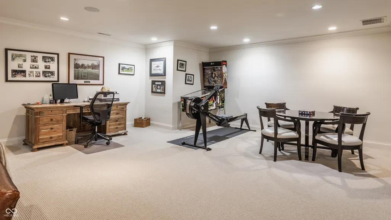
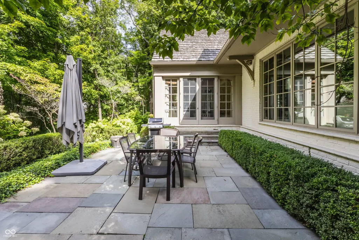
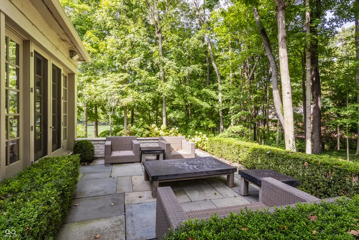
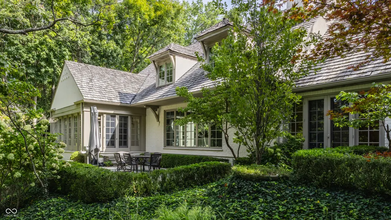
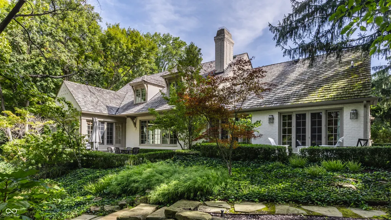
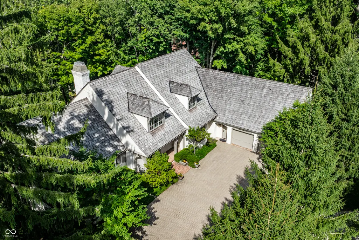
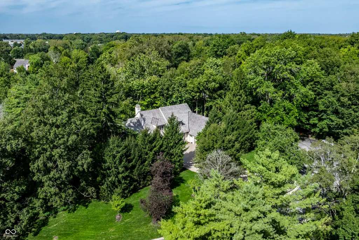
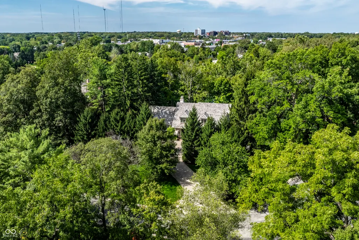
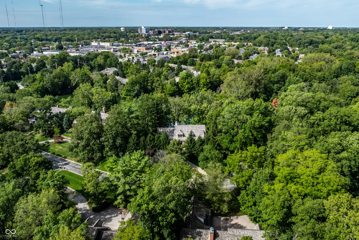
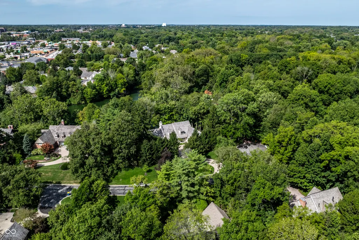
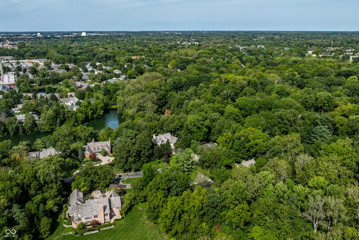
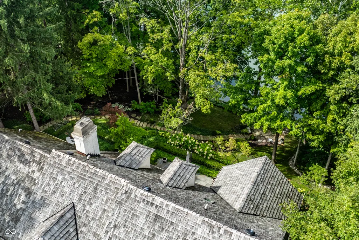
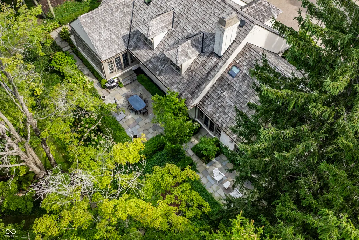
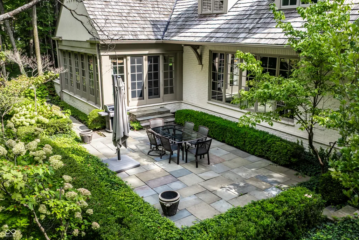
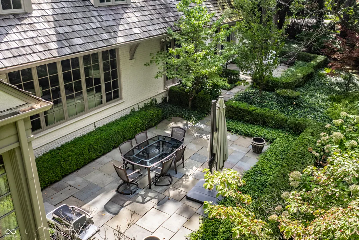
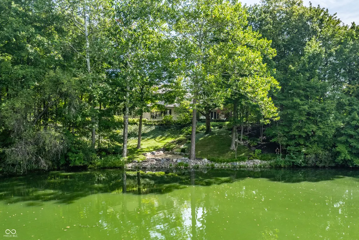
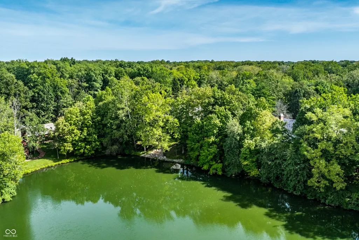
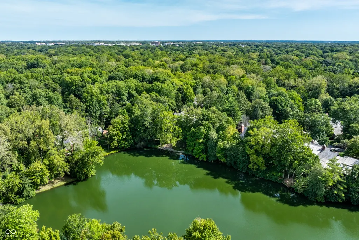
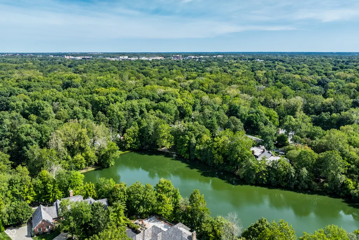
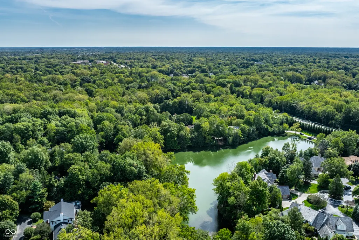
Beautifully situated on 0.8 acres with a picturesque waterfront setting, this elegant residence offers exceptional living spaces, architectural detail, and serene lake views. A dramatic two-story entry welcomes you inside and opens to the impressive great room, where a wall of windows frames the wooded surroundings and complements the detailed coffered ceiling and striking fireplace. The spacious kitchen features an oversized center island with abundant seating, extensive cabinetry, professional-style range, new dishwasher, and adjoining breakfast nook. Just off the kitchen, the sunroom is surrounded by windows and showcases a vaulted ceiling with exposed beams. Two separate walkout access points lead to patios, each with its own sitting area, creating a seamless connection to the outdoors. The formal dining room offers an elegant setting for entertaining, while the den features custom millwork, fireplace, and French doors to the exterior. The main-level primary suite is a private retreat with a vaulted beamed ceiling, its own private patio, and spa-inspired bath featuring dual vanities, freestanding soaking tub, and large walk-in shower. Upstairs are three additional bedrooms, including one with a private en-suite bath, while two share a Jack-and-Jill bath. The lower-level rec room provides additional space for entertaining and everyday enjoyment. Outside, multiple patios overlook mature landscaping and the tranquil lake, while a walkway leads down to the water to complete this exceptional waterfront setting.
| Elementary School | Middle School |
|---|---|
| Spring Mill Elementary School | Westlane Middle School |
| Price History | |
|---|---|
| 9/17/2026 | Listed $1,949,500 |
General Features
| Heating | Zoned,Natural Gas |
|---|---|
| Cooling | Central Air,Dual |
| Possession | Negotiable |
| Appliances | Gas Cooktop,Dishwasher,Dryer,Disposal,Gas Water Heater,Humidifier,Exhaust Fan,Microwave,Gas Oven,Range Hood,Refrigerator,Tankless Water Heater,Washer,Water Softener Owned |
| HOA Fee | 6250 |
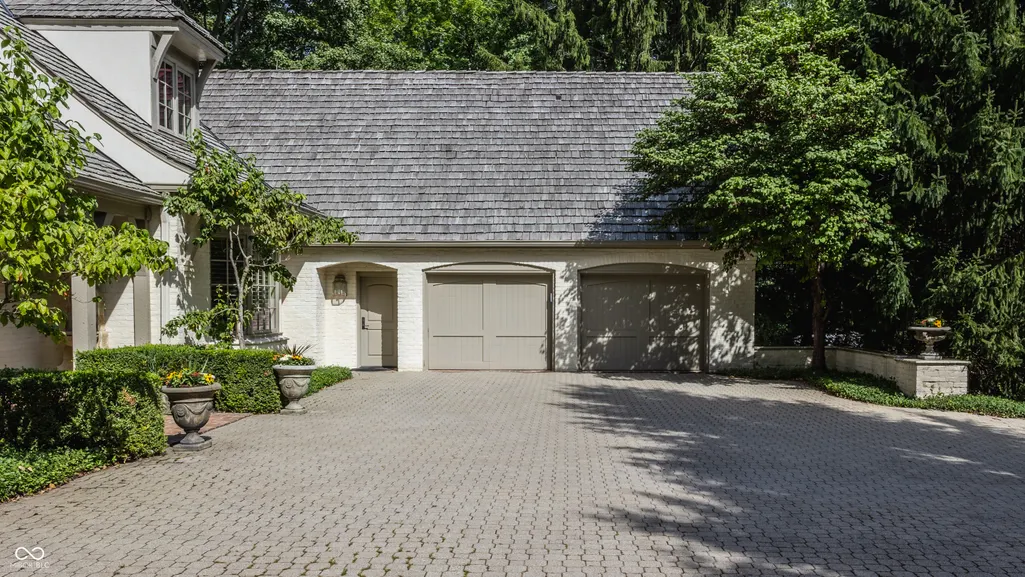
| Garage Spaces | 2 |
| Association Fee Includes | Association Home Owners,Entrance Private,Lawncare,Maintenance Grounds,Maintenance,Security,Snow Removal,Trash |
| Patio/Porch Features | Covered,Deck,Patio |
| Architectural Style | Traditional |
| Security Features | Carbon Monoxide Detector(s),Fire Alarm,Gated Community,Security System |
| Construction Materials | Brick |
| Year Built | 1984 |
| View | Lake,Trees/Woods,Water |
| Township | Washington |
| Levels | One and One Half |
| Property Subtype | Single Family Residence |
| Tax Year | 2025 |
| Waterfront Features | Lake Front |
| Assoc Fee Paid Per | Semi-Annually |
| County | Marion |
| New Construction | No |
| Property Type | Residential |
| Association Amenities | Maintenance,Snow Removal,Trash,Maintenance Grounds,Security |
| HOA | Yes |
| Subdivision Name | Williamshire |
| Garage Y/N | Yes |
| Total Rooms | 10 |
| Full Baths | 3 |
| Status | Active |
| Directions | GPS Friendly |
| City | Indianapolis |
| High School District | MSD Washington Township |
| MLS Area | 4903 - Marion - Washington |
| Lot Size Square Feet | 34717 |
| Elementary School | Spring Mill Elementary School |
| Property Attached Y/N | No |
| Middle/Junior High School | Westlane Middle School |
| Additional Parcels Y/N | No |
| Virtual Tour | https://www.addisongroupcreations.com/RE/2026/September-2026/8730-Williamshire-E/n-X2RjFS/i-xH37488/A |
| Standard Status | Active |
| Tax Lot | 490315105016000800 |
| Legal Description | Williamshire Sec One L10 |
Interior Features
| Interior Amenities | Attic Access,Bath Sinks Double Main,Built-in Features,High Ceilings,Vaulted Ceiling(s),Kitchen Island,Entrance Foyer,Eat-in Kitchen,Pantry,Walk-In Closet(s) |
|---|---|
| Basement | Storage Space |
| Total Fireplaces | 2 |
| Fireplace Features | Library,Great Room |
| Basement (Y/N) | Yes |
| Half Baths | 2 |
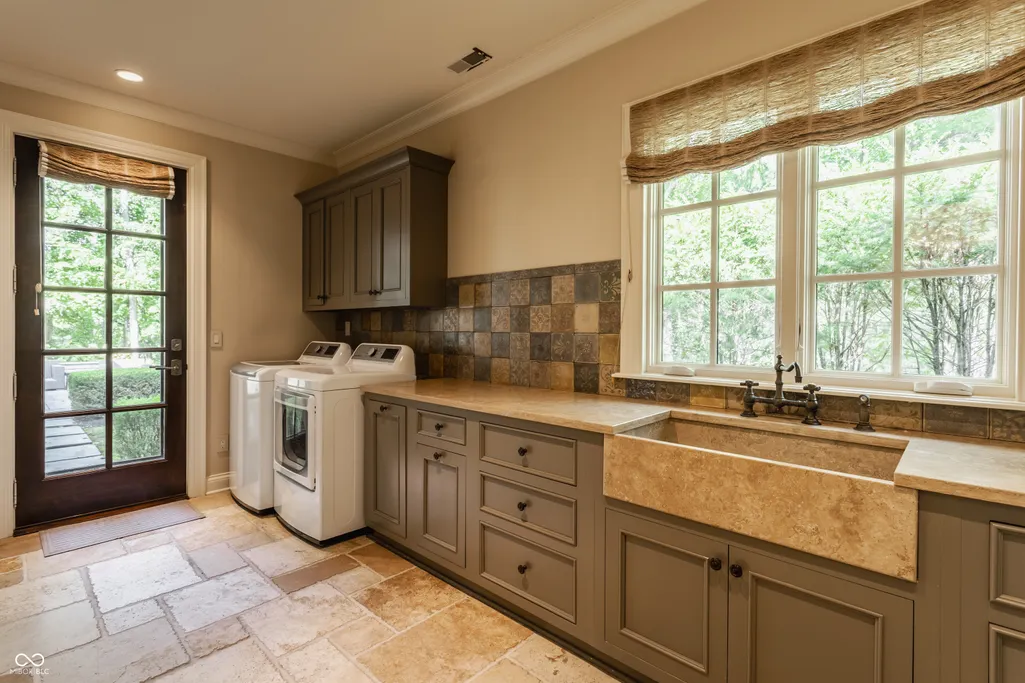
| Laundry Features | Laundry Room,Main Level,Sink |
| Total Bedrooms | 4 |
| Below Grade Finished Area | 641 |
| Main Level Bedrooms | 1 |
| LivingAreaSource | Assessor |
| Total Baths | 5 |
Exterior Features
| Exterior Amenities | Sprinkler System |
|---|---|
| Parking Features | Attached |
| Lot Features | Cul-De-Sac,Gated Community,Mature Trees,Trees-Small (Under 20 Ft) |
| Water Source | Public |
| Foundation Details | Crawl Space |
| Spa | No |
| Building Area Total | 5504 |
| Lot Size Acres | 0.8 |
| Waterfront Y/N | Yes |
| Other Equipment | Generator,Security System,Smoke Alarm |
| Horse Amenities | None |
Amenities
- Foreclosure
- Views
- Short Sale
- New Construction
- Adult 55+
- Lease To Own
- No HOA Fees
- Furnished
- Primary On Main
- Air Conditioning
- Seller Finance
- Green
- Fixer Upper
- Horse
- Golf
- Fireplace
- Deck
- Garage
- Basement
- Pool
Property vs Single Family Average in 46260
Price
Taxes
Year Built
 MIBOR REALTOR® Association All information deemed reliable but not guaranteed. All properties are subject to prior sale, change or withdrawal. Neither listing broker(s) or information provider(s) shall be responsible for any typographical errors, misinformation, misprints and shall be held totally harmless. Listing(s) information is provided for consumer's personal, non-commercial use and may not be used for any purpose other than to identify prospective properties consumers may be interested in purchasing. The data relating to real estate for sale on this website comes in part from the Internet Data Exchange program of the Multiple Listing Service. Real estate listings held by brokerage firms other than NextHome Elite Real Estate may be marked with the Internet Data Exchange logo and detailed information about those properties will include the name of the listing broker(s) when required by the MLS. Copyright ©2026 All rights reserved.
Last Updated: September 23, 2026 2:41 PM UTC
MIBOR REALTOR® Association All information deemed reliable but not guaranteed. All properties are subject to prior sale, change or withdrawal. Neither listing broker(s) or information provider(s) shall be responsible for any typographical errors, misinformation, misprints and shall be held totally harmless. Listing(s) information is provided for consumer's personal, non-commercial use and may not be used for any purpose other than to identify prospective properties consumers may be interested in purchasing. The data relating to real estate for sale on this website comes in part from the Internet Data Exchange program of the Multiple Listing Service. Real estate listings held by brokerage firms other than NextHome Elite Real Estate may be marked with the Internet Data Exchange logo and detailed information about those properties will include the name of the listing broker(s) when required by the MLS. Copyright ©2026 All rights reserved.
Last Updated: September 23, 2026 2:41 PM UTC
 IDX information is provided exclusively for consumers personal, non-commercial use and may not be used for any purpose other than to identify prospective properties consumers may be interested in purchasing. Data is deemed reliable but is not guaranteed accurate by the MLS. IDX information is provided by the Indiana Regional MLS.
Information last updated on September 23, 2026 3:05 PM UTC
IDX information is provided exclusively for consumers personal, non-commercial use and may not be used for any purpose other than to identify prospective properties consumers may be interested in purchasing. Data is deemed reliable but is not guaranteed accurate by the MLS. IDX information is provided by the Indiana Regional MLS.
Information last updated on September 23, 2026 3:05 PM UTC
