
Open House Sun, Sep 27th 12:00 PM - 02:00 PM


Address
16130 Bromley Way, Westfield, IN
Price
$ 535,000
Property Attributes
- MLS#22127449
- TypeSingle Family
- Listing Status Active
- CountyHAMILTON
- CityWestfield
- AreaWashington
- NeighborhoodMaple Knoll
- Zip46074
- StyleTraditional
- Year Built2008
- Taxes$ 4602
- Price$ 535,000
- Bedrooms3
- Full Bathrooms3
- Half Bathrooms0
- Sqr Footage4190
- Lot Size0.23 Acres
Data Source:
MIBOR Broker Listing Cooperative
Property Description
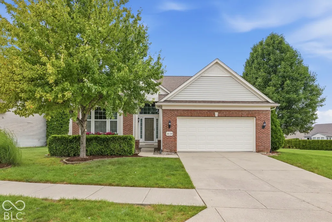
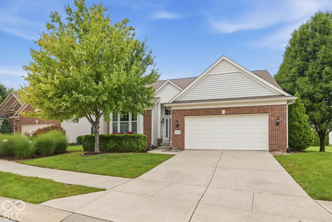
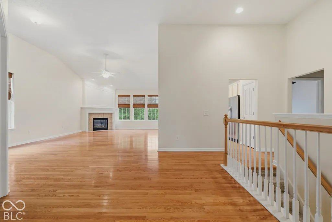
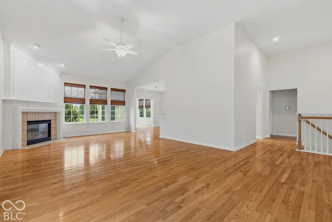
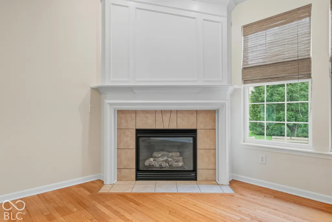
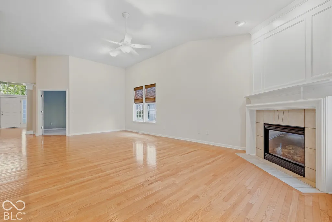
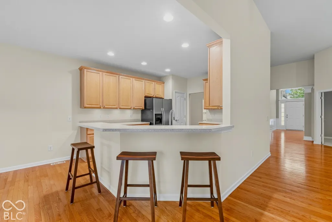
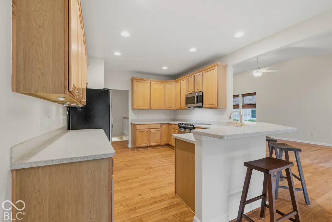
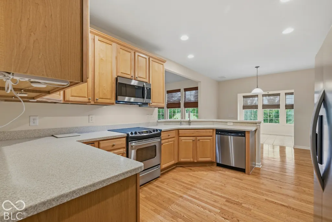
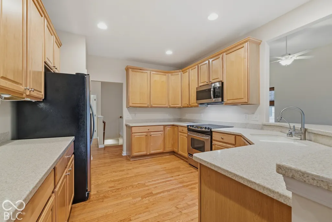
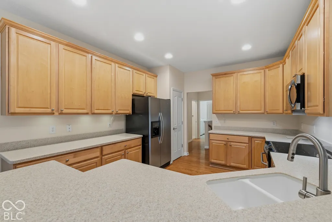
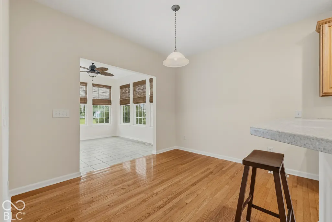
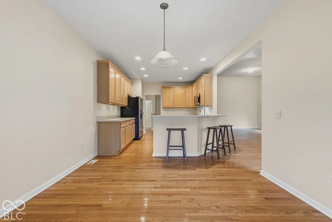
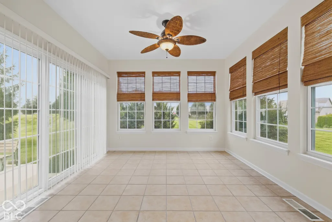
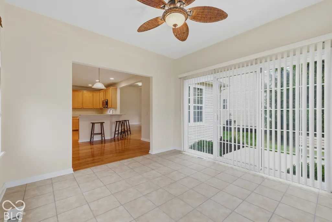
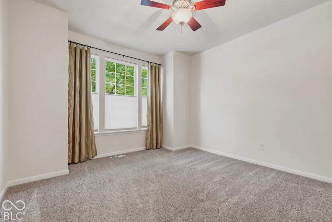
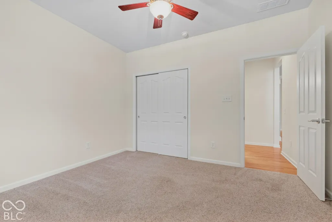
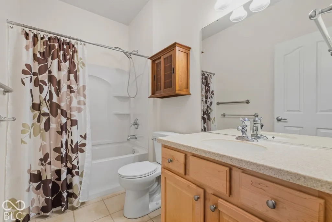
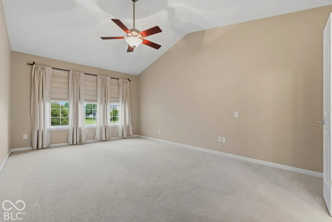
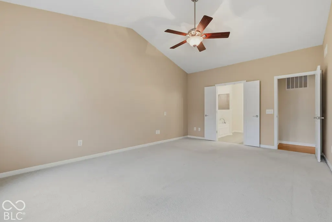
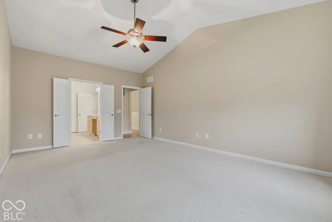
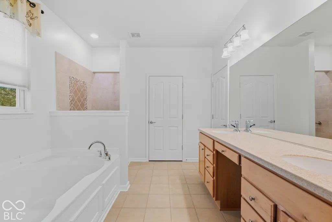
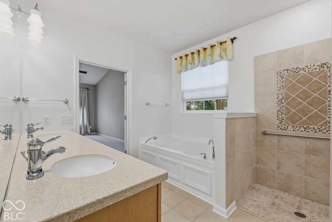
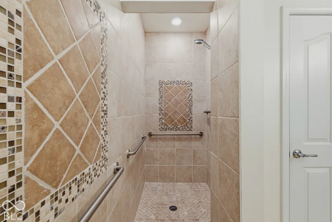
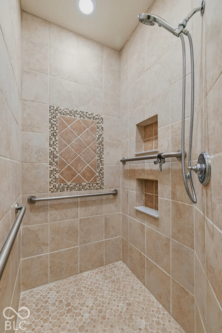
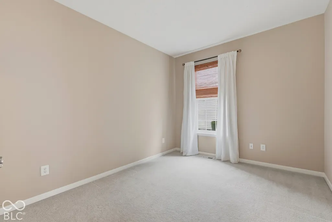
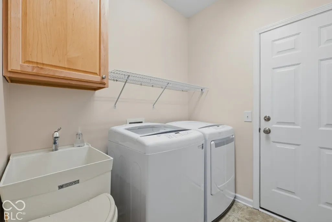
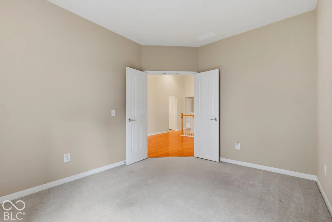
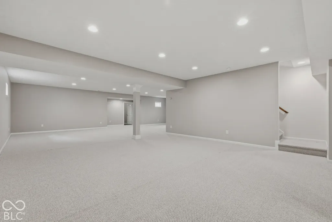
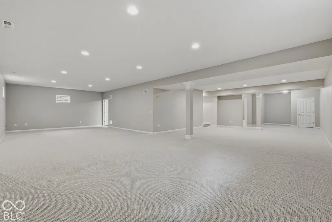
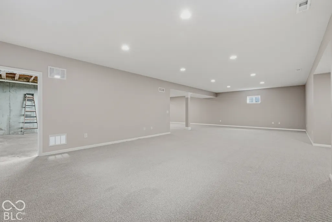
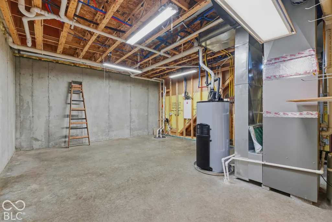
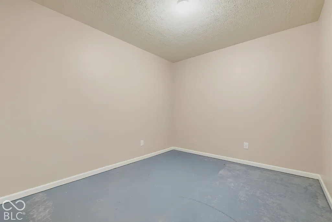
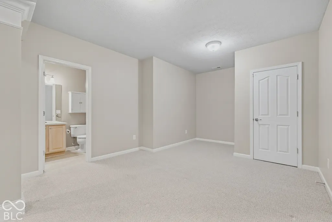
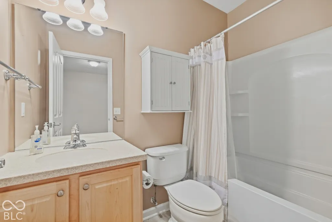
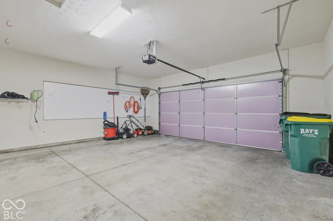
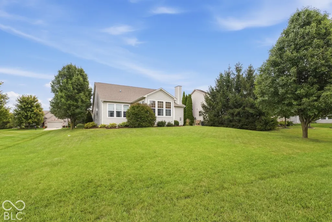
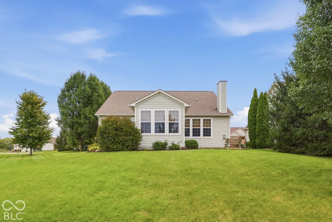
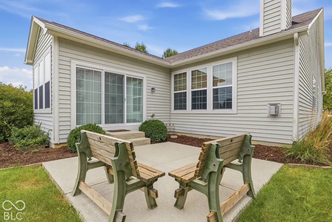
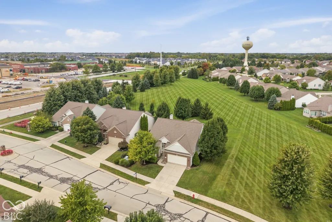
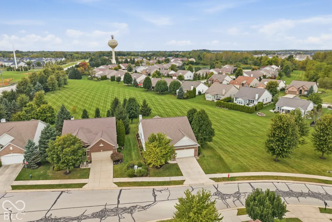
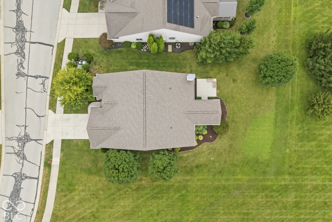
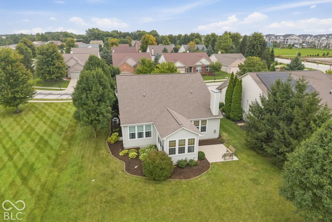
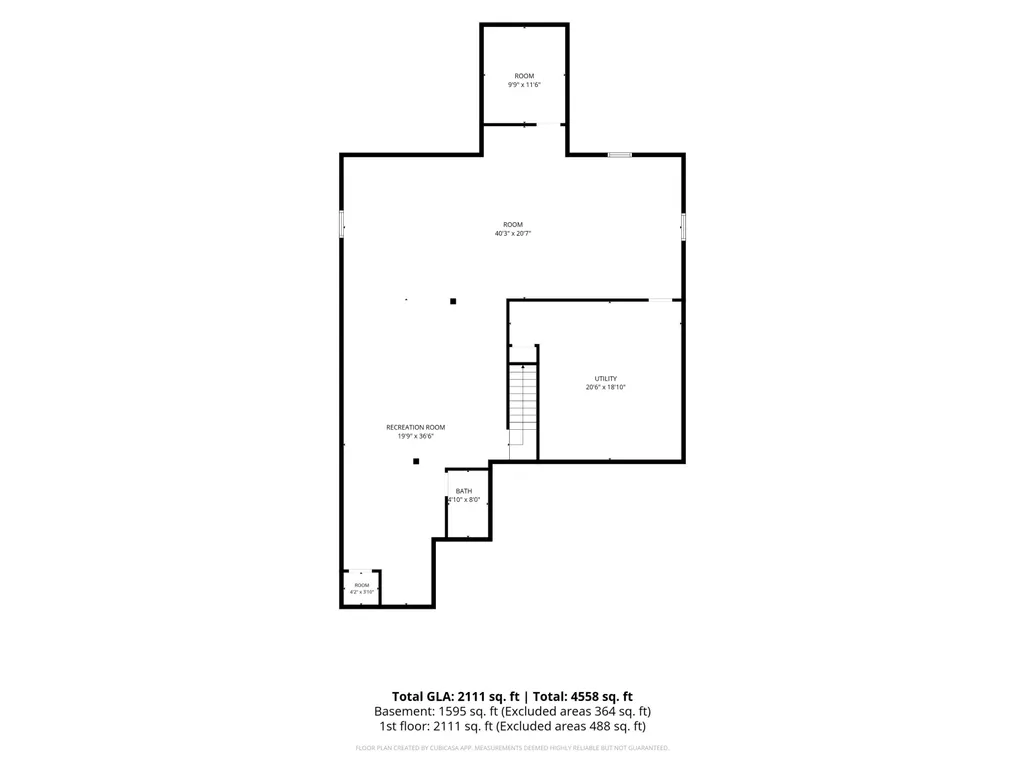
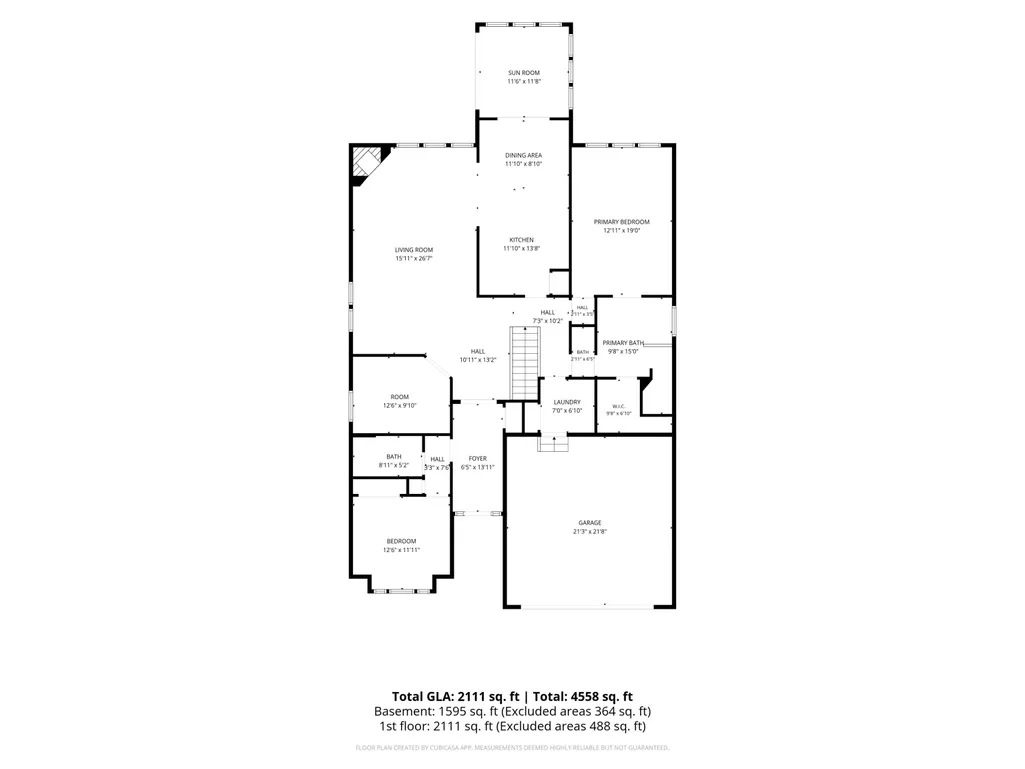
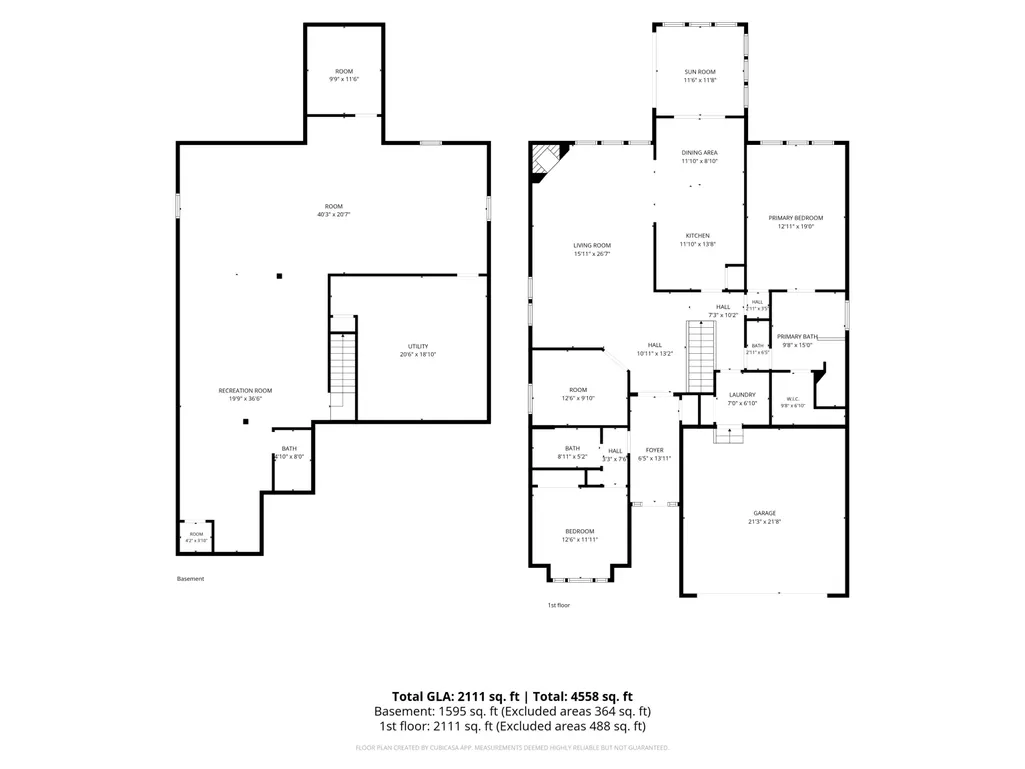
Step into easy living at 16130 Bromley Way in WESTFIELD a delightful 2008 Pulte Built ranch-style home spanning 2104 square feet on the main floor with a full finished Basement complete with Bathroom and plumbed for a Wet Bar! This property is in great condition and presents an attractive opportunity for effortless living. Embrace the heart of the home, where the kitchen, with its G-shaped layout and peninsula, openly embraces the living room and large Sun Room. Stainless steel appliances shine against the solid surface counters, inviting culinary adventures and lively conversations. The living room itself is a showstopper, featuring hardwood flooring and a cozy fireplace with a dramatic vaulted high ceiling that stretches skyward, creating an airy and expansive feel. One of the 3 possible bedrooms is a true retreat, boasting an ensuite bathroom and a cathedral ceiling that adds an extra touch of grandeur. Imagine waking up to hearing the birds outside from the serene setting beside the huge common area with nothing but Nature to soothe you! The bathroom offers a large double vanity and a huge walk-in shower, ensuring a spa-like experience every day. Beyond the main living spaces, you'll find a convenient laundry room outside the main bedroom and attached garage with the bathroom right inside for easy access. For those sun-drenched days or starlit evenings, a charming patio awaits, perfect for outdoor relaxation. New Paint inside and updated mechanicals say don't miss your chance to check out this wonderful home in person!
| Elementary School | Middle School | High School |
|---|---|---|
| Shamrock Springs Elementary School | Westfield Middle School | Westfield High School |
| Price History | |
|---|---|
| 9/24/2026 | Listed $535,000 |
General Features
| Heating | Forced Air,Natural Gas |
|---|---|
| Cooling | Central Air |
| Possession | Closing |
| Appliances | Dishwasher,Disposal,MicroHood,Microwave,Gas Oven,Gas Water Heater,Electric Oven,Water Heater,Washer,Refrigerator,Dryer |
| HOA Fee | 825 |
| Garage Spaces | 2 |
| Association Fee Includes | Association Home Owners,Management |
| Architectural Style | Traditional |
| Security Features | Smoke Detector(s) |
| Construction Materials | Vinyl With Brick,Brick |
| Year Built | 2008 |
| Township | Washington |
| Levels | One |
| Property Subtype | Single Family Residence |
| Tax Year | 2025 |
| Accessibility | Accessible Doors |
| Assoc Fee Paid Per | Annually |
| County | Hamilton |
| New Construction | No |
| Property Type | Residential |
| Association Amenities | Basketball Court,Clubhouse,Landscaping,Maintenance,Management,Parking,Pickleball Court(s),Playground,Pool,Tennis Court(s),Trail(s) |
| HOA | Yes |
| Subdivision Name | Maple Knoll |
| Facing Direction | East |
| Garage Y/N | Yes |
| Total Rooms | 8 |
| Full Baths | 3 |
| Status | Active |
| Directions | GPS Friendly |
| High School | Westfield High School |
| City | Westfield |
| High School District | Westfield-Washington Schools |
| MLS Area | 2913 - Hamilton - Washington |
| Lot Size Square Feet | 10019 |
| Elementary School | Shamrock Springs Elementary School |
| Property Attached Y/N | No |
| Middle/Junior High School | Westfield Middle School |
| Standard Status | Active |
| Tax Lot | 143 |
| Legal Description | Acreage .23,Section 10,Township 18,Range 3,Maple Knoll,Section 2A,Lot 143,Irregular Shape |
Interior Features
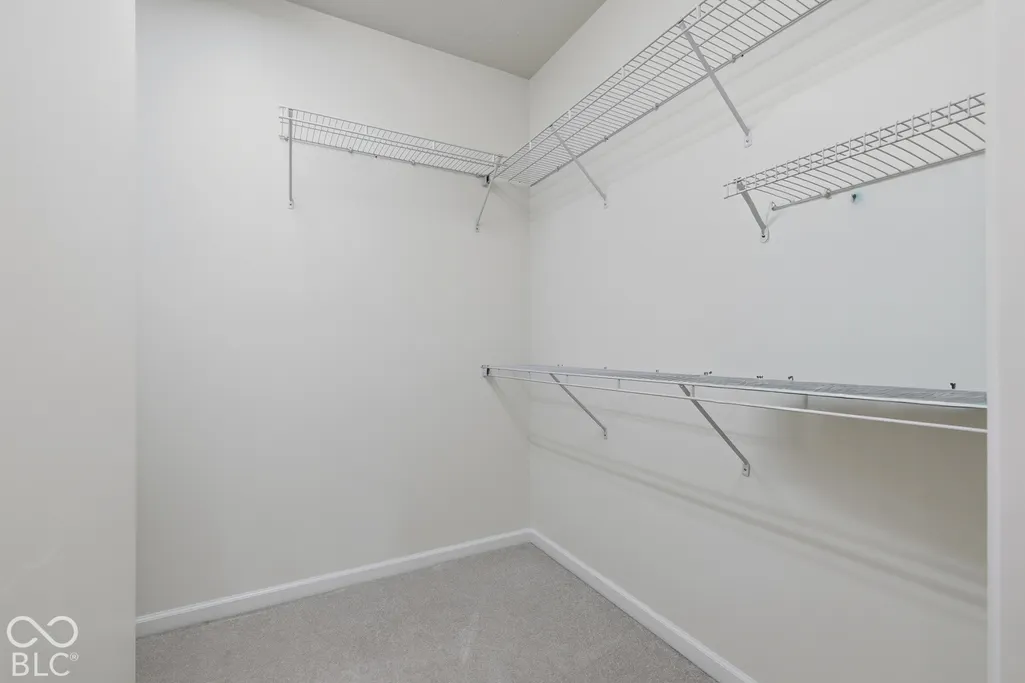
| Interior Amenities | Eat-in Kitchen,Bath Sinks Double Main,Breakfast Bar,Vaulted Ceiling(s),Walk-In Closet(s),Cathedral Ceiling(s) |
|---|---|
| Basement | Daylight,Full,Partially Finished,Roughed In,Storage Space |
| Total Fireplaces | 1 |
| Fireplace Features | Family Room,Gas Starter,Living Room |
| Basement (Y/N) | Yes |
| Laundry Features | Sink,Laundry Room |
| Total Bedrooms | 3 |
| Below Grade Finished Area | 1877 |
| Main Level Bedrooms | 3 |
| LivingAreaSource | Builder |
| Total Baths | 3 |
Exterior Features
| Parking Features | Attached,Garage Door Opener |
|---|---|
| Water Source | Public |
| Foundation Details | Concrete Perimeter |
| Building Area Total | 4190 |
| Lot Size Acres | 0.23 |
| Other Equipment | Smoke Alarm |
| Horse Amenities | None |
Amenities
- Foreclosure
- Views
- Short Sale
- New Construction
- Adult 55+
- Lease To Own
- No HOA Fees
- Furnished
- Primary On Main
- Air Conditioning
- Seller Finance
- Green
- Fixer Upper
- Horse
- Golf
- Fireplace
- Deck
- Garage
- Basement
- Pool
Property vs Single Family Average in 46074
Price
Taxes
Year Built
 MIBOR REALTOR® Association All information deemed reliable but not guaranteed. All properties are subject to prior sale, change or withdrawal. Neither listing broker(s) or information provider(s) shall be responsible for any typographical errors, misinformation, misprints and shall be held totally harmless. Listing(s) information is provided for consumer's personal, non-commercial use and may not be used for any purpose other than to identify prospective properties consumers may be interested in purchasing. The data relating to real estate for sale on this website comes in part from the Internet Data Exchange program of the Multiple Listing Service. Real estate listings held by brokerage firms other than NextHome Elite Real Estate may be marked with the Internet Data Exchange logo and detailed information about those properties will include the name of the listing broker(s) when required by the MLS. Copyright ©2026 All rights reserved.
Last Updated: September 25, 2026 2:59 PM UTC
MIBOR REALTOR® Association All information deemed reliable but not guaranteed. All properties are subject to prior sale, change or withdrawal. Neither listing broker(s) or information provider(s) shall be responsible for any typographical errors, misinformation, misprints and shall be held totally harmless. Listing(s) information is provided for consumer's personal, non-commercial use and may not be used for any purpose other than to identify prospective properties consumers may be interested in purchasing. The data relating to real estate for sale on this website comes in part from the Internet Data Exchange program of the Multiple Listing Service. Real estate listings held by brokerage firms other than NextHome Elite Real Estate may be marked with the Internet Data Exchange logo and detailed information about those properties will include the name of the listing broker(s) when required by the MLS. Copyright ©2026 All rights reserved.
Last Updated: September 25, 2026 2:59 PM UTC
 IDX information is provided exclusively for consumers personal, non-commercial use and may not be used for any purpose other than to identify prospective properties consumers may be interested in purchasing. Data is deemed reliable but is not guaranteed accurate by the MLS. IDX information is provided by the Indiana Regional MLS.
Information last updated on September 25, 2026 3:19 PM UTC
IDX information is provided exclusively for consumers personal, non-commercial use and may not be used for any purpose other than to identify prospective properties consumers may be interested in purchasing. Data is deemed reliable but is not guaranteed accurate by the MLS. IDX information is provided by the Indiana Regional MLS.
Information last updated on September 25, 2026 3:19 PM UTC
