
Just Listed


Address
303 W Rudisill Boulevard, Fort Wayne, IN
Price
$ 250,000
Property Attributes
- MLS#202639221
- TypeSingle Family
- Listing Status Active
- CountyALLEN
- CityFort Wayne
- AreaWayne
- NeighborhoodBoerger
- Zip46807
- StyleSite-Built Home
- Year Built1924
- Taxes$ 2530
- Price$ 250,000
- Bedrooms3
- Full Bathrooms1
- Half Bathrooms1
- Sqr Footage1710
- Lot Size0.15 Acres
Data Source:
Indiana Regional MLS (IRMLS)
Property Description
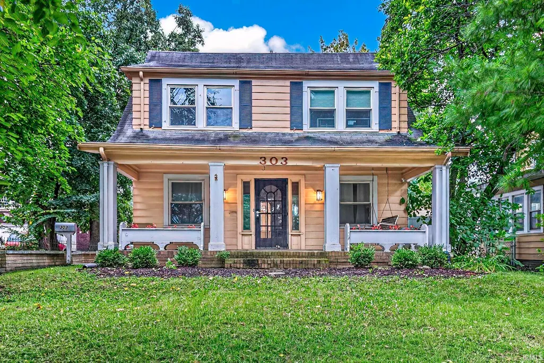
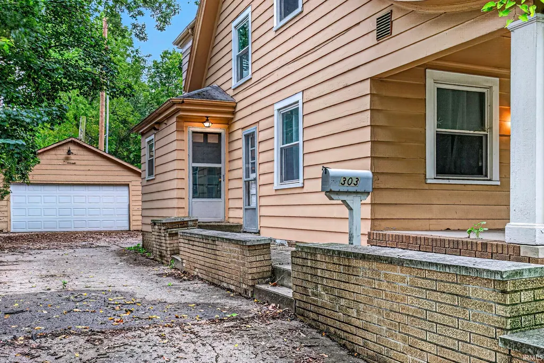
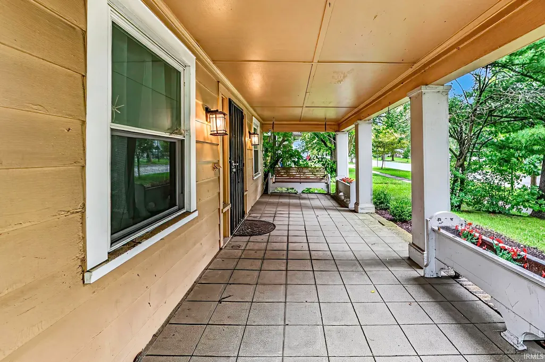
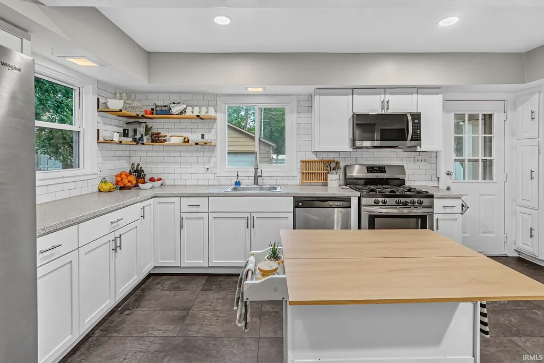
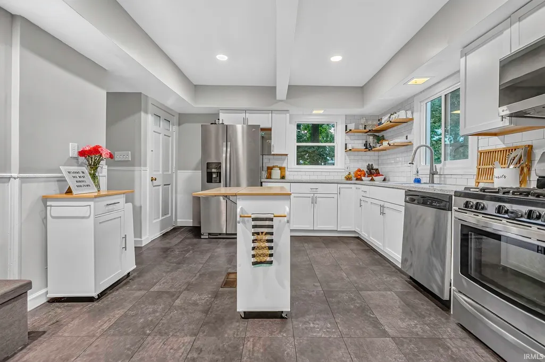
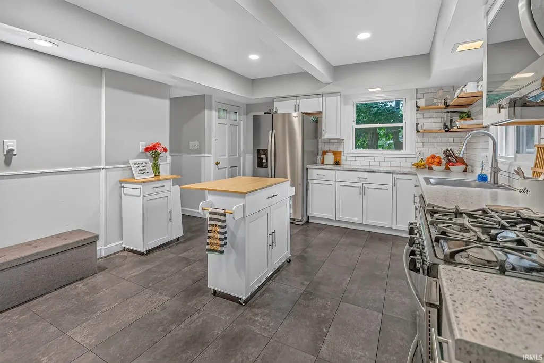
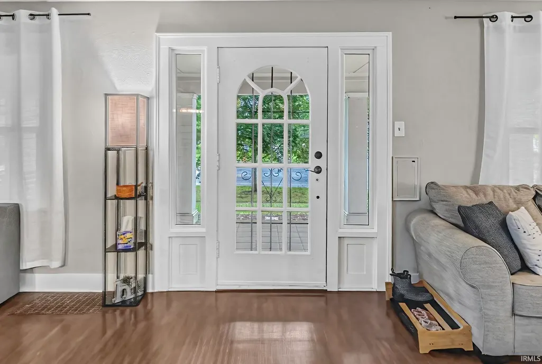
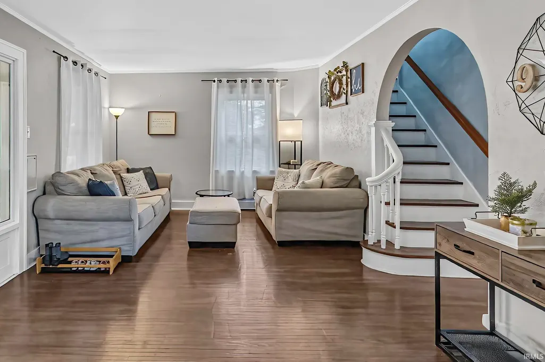
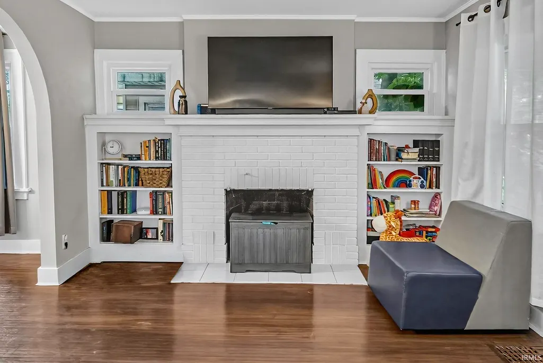
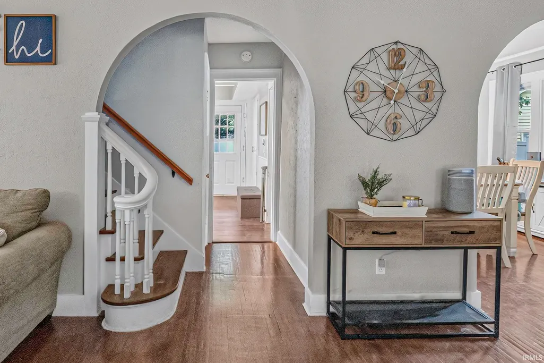
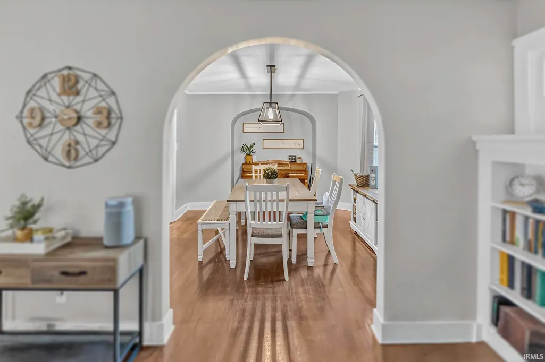
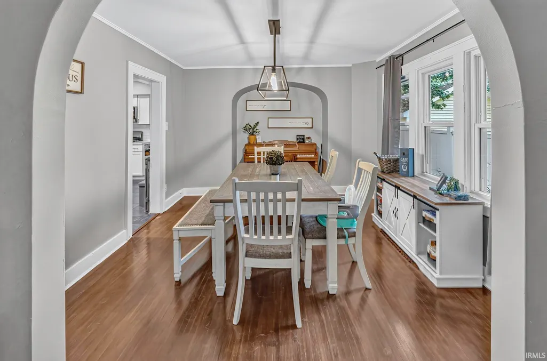
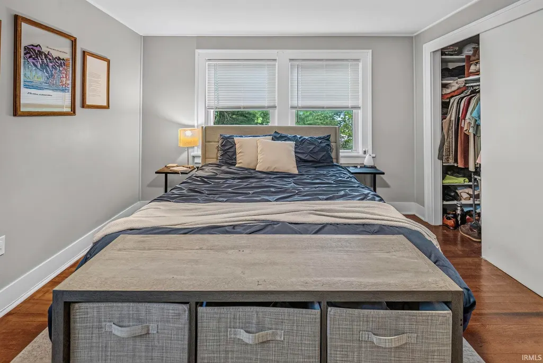
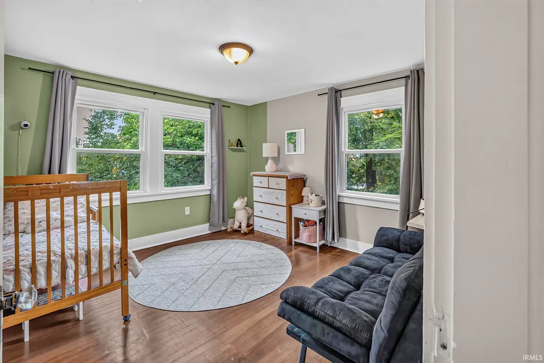
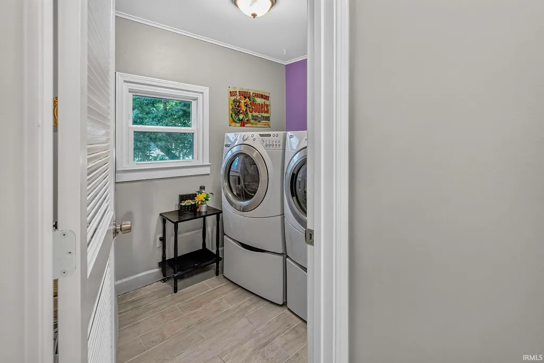
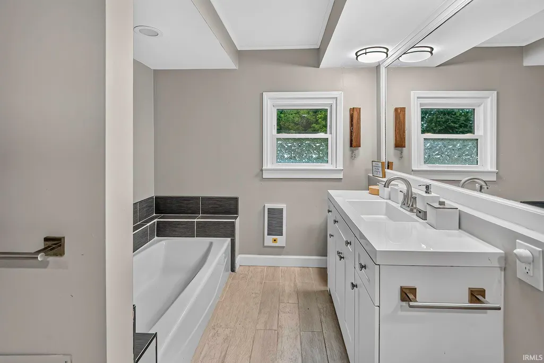
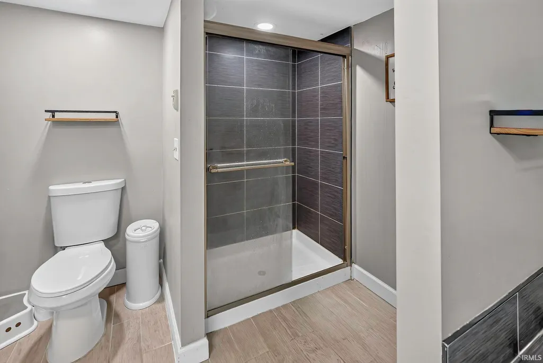
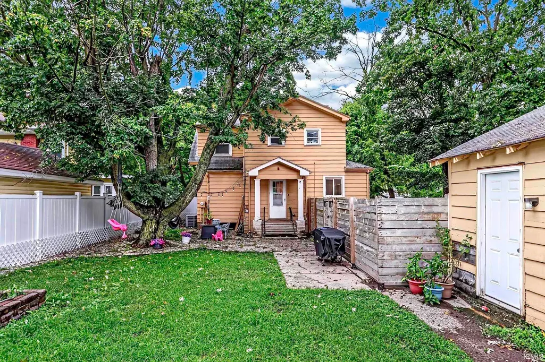
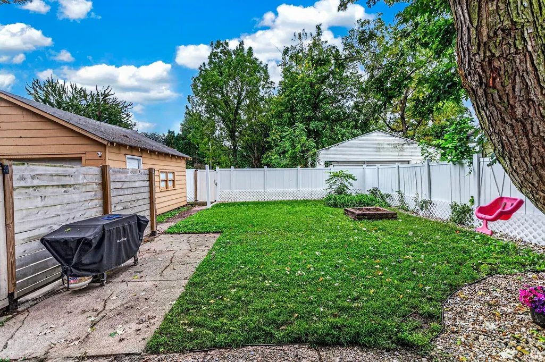
This beautifully renovated home offers the perfect blend of character, comfort, and convenience, just a short distance from all that downtown Fort Wayne has to offer. Restaurants, shopping, entertainment, and vibrant nightlife are right at your fingertips, and youll be close enough to easily enjoy the many festivals, events, and community celebrations hosted throughout downtown. Inside, youll find a spacious eat-in kitchen with a walk-in pantry, a formal dining room, and beautiful original hardwood floors that have been recently refinished and sealed, bringing out their timeless character. The spacious living room provides plenty of room for two seating areas and flows comfortably into the rest of the home. Start your day relaxing on the large covered front porch, then enjoy the privacy of the fenced-in backyard with a fire pit, perfect for entertaining or unwinding at the end of the day. Upstairs, convenience shines with the laundry room located right alongside all three bedrooms, making everyday living a breeze. The full bathroom features both a separate shower and tub. A 3-year-old HVAC system provides added peace of mind, while a new refrigerator and microwave add to the home's move-in-ready appeal. All kitchen appliances stay with the home. With its beautiful renovations, original character, inviting outdoor spaces, and unbeatable proximity to downtown, this 07 home is ready to welcome you home!
| Elementary School | Middle School | High School |
|---|---|---|
| Harrison Hill Elementary School | Kekionga Middle School | South Side High School |
| Price History | |
|---|---|
| 9/22/2026 | Listed $250,000 |
General Features
| Sewer | City |
|---|---|
| Heating | Gas,Forced Air |
| Kitchen Level | Main |
| Cooling | Central Air |
| Laundry Y/N | Upper |
| Fireplaces | Yes |
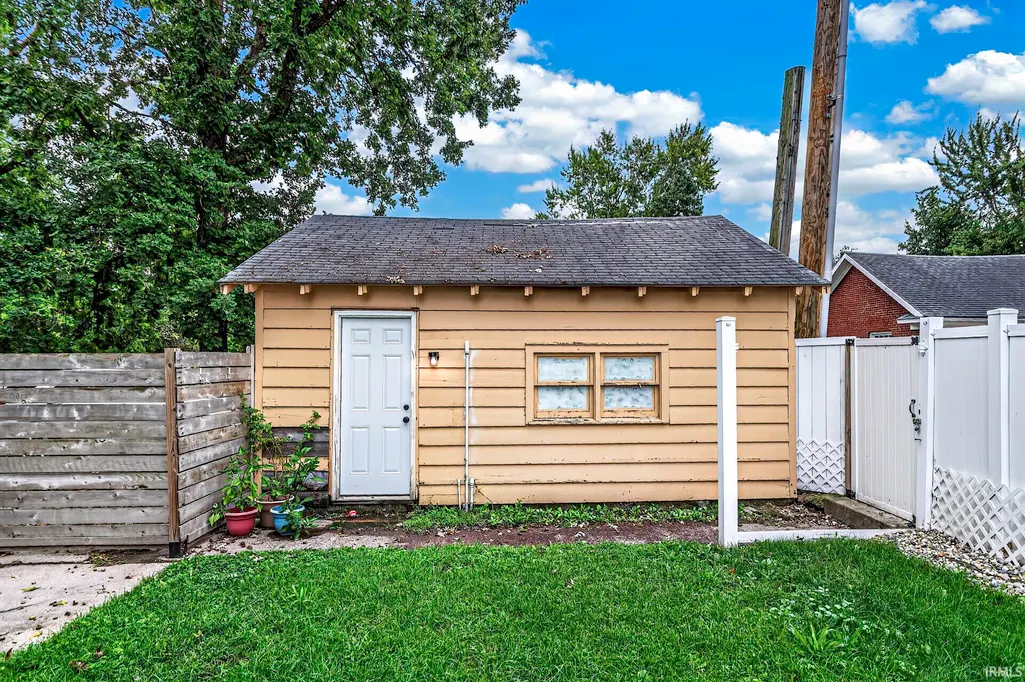
| Garage | Detached |
| Amenities | Built-In Bookcase,Ceiling Fan(s),Countertops-Laminate,Crown Molding,Dryer Hook Up Electric,Eat-In Kitchen,Firepit,Garage Door Opener,Garden Tub,Natural Woodwork |
| Status | Active |
| Full Baths | 1 |
| Half Baths | 1 |
| Bathrooms | 2 |
| Year Built | 1924 |
| New Construction | No |
| Subdivision | Boerger(s) |
| Style | Two Story |
| Township | Wayne |
| Class | RESIDENTIAL |
| Type | Site-Built Home |
| Age | 102 |
| FIPS Code | 18003 |
| Associated Document Count | 2 |
| REO | No |
| Status | Active |
| Auction Y/N | No |
| Dining Room Level | Main |
| Annual Taxes | 2530 |
| Area | Allen County |
| High School | South Side |
| City | Fort Wayne |
| School District | Fort Wayne Community |
| Assoc. Dues Frequency | Not Applicable |
| Total Sq Ft | 2296 |
| Elementary School | Harrison Hill |
| Middle School | Kekionga |
| Legal Description | Boergers Third Amd Lot 1 & E 4 Lot 2 |
| Virtual Tour | https://www.propertypanorama.com/instaview/irmls/202639221 |
| Agent First Name | Julie |
| Agent Last Name | Rupp |
| DOM | 1 |
| Tax Year | 25/26 |
Interior Features
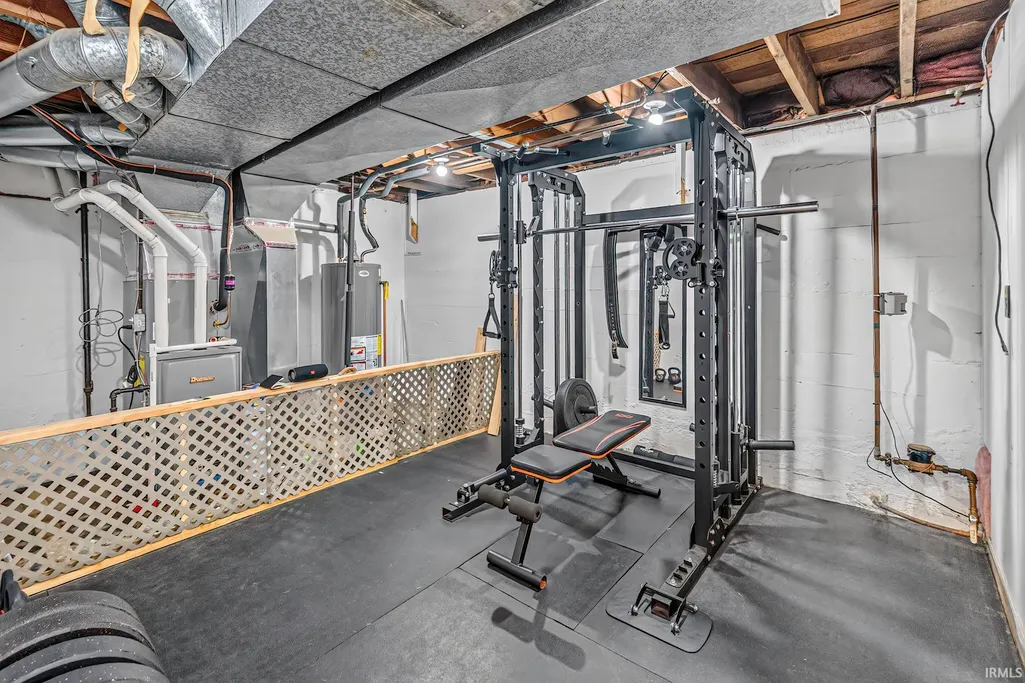
| Basement | Full Basement,Unfinished |
|---|---|
| Fireplace(s) | 1 |
| Kitchen Length | 17 |
| Laundry Room Width | 6 |
| Laundry Room Length | 8 |
| Kitchen Width | 12 |
| Beds | 3 |
| Total Rooms | 9 |
| Dining Room Length | 13 |
| Dining Room Width | 12 |
| Fireplace | Living/Great Rm |
| Living Room Width | 12 |
| Living Room Length | 25 |
| Full Baths Upper | 1 |
| Total Finished SqFt | 1710 |
| Basement Y/N | Yes |
| Above Grade Bedrooms | 3 |
| Half Baths Main | 1 |
| 1st Bedroom Level | Upper |
| 1st Bedroom Width | 11 |
| 2nd Bedroom Length | 12 |
| 2nd Bedroom Level | Upper |
| 2nd Bedroom Width | 11 |
| 3rd Bedroom Length | 12 |
| 3rd Bedroom Level | Upper |
| 3rd Bedroom Width | 9 |
| Above Grade Finished SqFt | 1620 |
| Below Grade Finished SqFt | 90 |
| Below Grade Unfin. SqFt | 586 |
| Living/Great Rm Level | Main |
Exterior Features
| Exterior | Aluminum |
|---|---|
| Pool | No |
| Garage Length | 20 |
| Garage Width | 20 |
| Lot Size Area | 6534 |
| Lot Dimensions | 54x119 |
| Lot Description | Slope |
| Garage SqFt | 400 |
| Approx. Lot Size Acres | 0.15 |
| Garage Capacity | 2 |
| Off Street Parking Y/N | No |
| Waterfront Y/N | No |
| Garage Y/N | Yes |
Amenities
- Foreclosure
- Views
- New Construction
- Adult 55+
- Lease To Own
- No HOA Fees
- Furnished
- Primary On Main
- Air Conditioning
- Seller Finance
- Green
- Fixer Upper
- Horse
- Golf
- Fireplace
- Deck
- Garage
- Basement
- Pool
 IDX information is provided exclusively for consumers personal, non-commercial use and may not be used for any purpose other than to identify prospective properties consumers may be interested in purchasing. Data is deemed reliable but is not guaranteed accurate by the MLS. IDX information is provided by the Indiana Regional MLS.
Information last updated on September 22, 2026 2:26 PM UTC
IDX information is provided exclusively for consumers personal, non-commercial use and may not be used for any purpose other than to identify prospective properties consumers may be interested in purchasing. Data is deemed reliable but is not guaranteed accurate by the MLS. IDX information is provided by the Indiana Regional MLS.
Information last updated on September 22, 2026 2:26 PM UTC
Property vs Single Family Average in 46807
Price
Taxes
Year Built
 MIBOR REALTOR® Association All information deemed reliable but not guaranteed. All properties are subject to prior sale, change or withdrawal. Neither listing broker(s) or information provider(s) shall be responsible for any typographical errors, misinformation, misprints and shall be held totally harmless. Listing(s) information is provided for consumer's personal, non-commercial use and may not be used for any purpose other than to identify prospective properties consumers may be interested in purchasing. The data relating to real estate for sale on this website comes in part from the Internet Data Exchange program of the Multiple Listing Service. Real estate listings held by brokerage firms other than NextHome Elite Real Estate may be marked with the Internet Data Exchange logo and detailed information about those properties will include the name of the listing broker(s) when required by the MLS. Copyright ©2026 All rights reserved.
Last Updated: September 22, 2026 3:12 PM UTC
MIBOR REALTOR® Association All information deemed reliable but not guaranteed. All properties are subject to prior sale, change or withdrawal. Neither listing broker(s) or information provider(s) shall be responsible for any typographical errors, misinformation, misprints and shall be held totally harmless. Listing(s) information is provided for consumer's personal, non-commercial use and may not be used for any purpose other than to identify prospective properties consumers may be interested in purchasing. The data relating to real estate for sale on this website comes in part from the Internet Data Exchange program of the Multiple Listing Service. Real estate listings held by brokerage firms other than NextHome Elite Real Estate may be marked with the Internet Data Exchange logo and detailed information about those properties will include the name of the listing broker(s) when required by the MLS. Copyright ©2026 All rights reserved.
Last Updated: September 22, 2026 3:12 PM UTC
